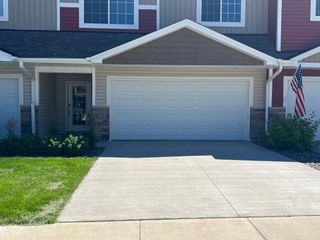
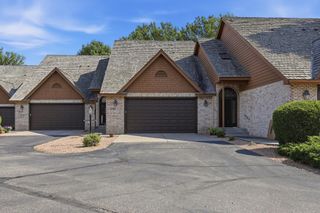
660 Riverview Drive 560, Monticello, MN 55362
- 2 beds |
- 2 baths |
- 1,936 sqft
 Town Home
  Built in 1994
  2,178sqft lot
 2 car garage
  $149/sqft
  Listed 1 month ago
Property Description
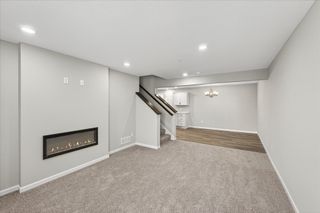
Mississippi River views, effortless one-level living, and a location close to everything you love, welcome home! This inviting townhome offers an open, comfortable main level designed for easy everyday living and relaxed entertaining. The primary bedroom features a walk through bath with a convenient step-in shower, while the walkout lower level provides wonderful flexibility for your needs. An unfinished area in the lower level is ready to become your dream workshop, hobby space, storage area, or future finished living space. Step outside and enjoy the beauty of the river, then head out for shopping, dining, and entertainment just minutes away. A special opportunity to enjoy comfort, convenience, and beautiful surroundings all in one place.
- Listing Status:
- Active
- Data Last Updated:
- September 23, 2026 at 1:18AM
- Listing Office:
- Central MN Realty LLC : 320-363-4363
- MLS ID:
- 7127278

- General: StoneStucco
- Parking: Attached GarageAsphaltGarage Door Opener
- Roofing: Age 8 Years or LessAsphalt
- General: OneBlock
- Road/Access: County RoadPaved Streets
- HOA Amenities: Hazard InsuranceLawn CareMaintenance GroundsParkingSnow Removal400.0Monthly
- Originating MLS: northstar
- School District: Monticello
- County: Wright
- Zoning: 155074003020
- Utilities: Circuit Breakers100 Amp Service
- Water: City Water/Connected
- Sewer: City Sewer/Connected
- Source: northstar
This listing courtesy of Central MN Realty LLC
Monthly Payment
- Principal & Interest $
- Property Taxes $
- Home Insurance $
- VA Funding Fee $