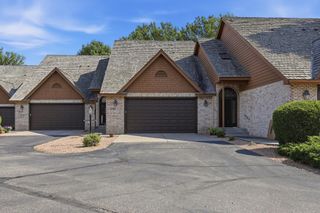
660 Riverview Drive 590, Monticello, MN 55362
- 2 beds |
- 3 baths |
- 1,890 sqft
 Town Home
  Built in 1993
  2,178sqft lot
 2 car garage
  $153/sqft
  Listed 1 month ago
Property Description
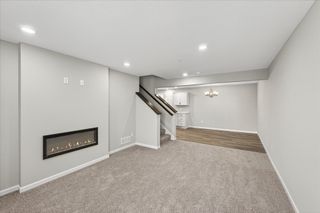
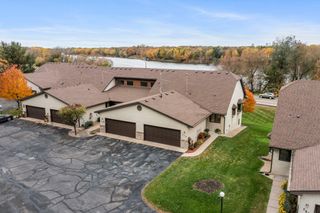
Beautiful home with vaulted ceilings, a walkout lower level and beautiful Mississippi River views! NEW furnace, NEW A/C and NEW water heater July 2026! NEW roof 2024. The entire home offers a thoughtful, flexible layout. Living room enjoys tons of natural light, vaulted ceilings and easy access to the back deck to easily step outside and take in those views! Kitchen has an abundance of countertop and cabinet space, pantry, stainless steel appliances and reverse-osmosis drinking water system. Dining area creates room for everyday meals or gatherings with friends and family. Main-floor primary suite enjoys beautiful river views and private access to the deck. Imagine waking to a view like this! Walk-in closet and spacious private bathroom. Main level also offers a second bedroom or office, large ¾ bath and laundry. Walkout lower level has versatile space to make it just right for your needs: an office area with water views, game table for weekend fun, and plenty of room for movie night or watching the big game with friends. Fireplace adds warmth on cool nights. Large 26.5 x 18.5 unfinished space can be finished for an exercise room, workshop/craft area, or simply keep as generous storage. Views, versatile living spaces and NEW mechanicals for peace of mind. This is it! Welcome home!
- Listing Status:
- Active
- Data Last Updated:
- September 23, 2026 at 2:16AM
- Listing Office:
- RE/MAX Advantage Plus : 952-401-8500
- MLS ID:
- 7122256

- General: Stucco
- Parking: Attached GarageAsphaltElectricFinished GarageGarage Door OpenerGuest ParkingInsulated Garage
- Roofing: AsphaltPitched
- General: OneBlock
- Road/Access: County RoadPaved Streets
- HOA Amenities: Hazard InsuranceLawn CareMaintenance GroundsParkingSnow Removal400.0Monthly
- Originating MLS: northstar
- School District: Monticello
- County: Wright
- Zoning: 155074002030
- View: NorthRiver
- Utilities: Circuit Breakers100 Amp Service
- Water: City Water/Connected
- Sewer: City Sewer/Connected
- Source: northstar
This listing courtesy of RE/MAX Advantage Plus
Monthly Payment
- Principal & Interest $
- Property Taxes $
- Home Insurance $
- VA Funding Fee $