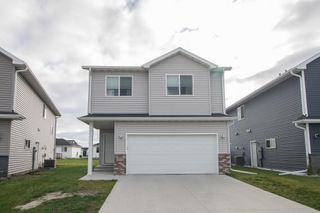
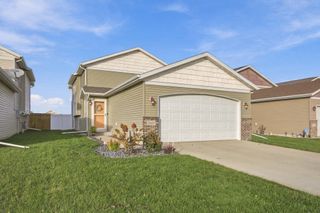
4561 17th Street S, Moorhead, MN 56560
- 3 beds |
- 3 baths |
- 1,944 sqft
 Single-Family Home
 Built in 2018
 4,574sqft lot
 2 car garage
 $180/sqft
 Listed 13 days ago
Property Description
Thoughtfully customized and filled with character, this stunning 3-level home offers the perfect blend of modern finishes, warmth, and timeless design! From the moment you step inside, you'll notice the attention to detail that sets this home apart. The breathtaking great room features soaring ceilings, oversized windows that flood the space with natural light, and a showstopping floor-to-ceiling shiplap fireplace with custom built-ins and floating wood shelves. The beautifully designed kitchen is anything but ordinary, featuring custom two-tone cabinetry, quartz countertops, stylish hardware, stainless steel appliances, and charming wood accents that bring warmth and personality to every corner. Upstairs, retreat to the inviting primary suite, complete with a beautifully updated bathroom featuring a tiled walk-in shower with glass doors and striking finishes. Convenient upper-level laundry and an additional bedroom and bathroom complete the space. The fully finished lower level offers even more room to enjoy, with a spacious family room, third bedroom, and additional bathroom. Outside, enjoy the brand new 2026 roof, cul-de-sac setting, LP SmartSide siding, deck, established yard, and a storage shed for all your outdoor essentials. From the statement finishes to the carefully curated details throughout, this is a home that truly stands apart. Why settle for builder-grade when you can have a home filled with this much character?
- Listing Status:
- Active
- Data Last Updated:
- November 9, 2026 at 8:16PM
- Listing Office:
- REALTY XPERTS : 701-356-5300
- MLS ID:
- 7165552

- General: VinylStorage Shed
- Parking: Attached Garage
- Roofing: Age 8 Years or Less
- General: Three Level SplitPoured Concrete
- Road/Access: Cul De Sac
- HOA Amenities: 0.0
- Originating MLS: northstar
- School District: Moorhead
- County: Clay
- Zoning: 586210870
- Fencing: Partial
- Water: City Water/Connected
- Sewer: City Sewer/Connected
- Source: northstar
This listing courtesy of REALTY XPERTS
Monthly Payment
- Principal & Interest $
- Property Taxes $
- Home Insurance $
- VA Funding Fee $

 New - 3 days ago