5321 Bartlett Boulevard, Mound, MN 55364
- 4 beds |
- 6 baths |
- 6,391 sqft
 Single-Family Home
  Built in 2026
  0.88acre lot
 7 car garage
  $1,087/sqft
  Listed 5 days ago
Property Description
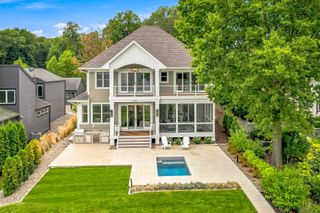
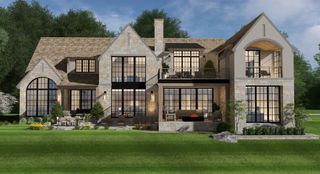
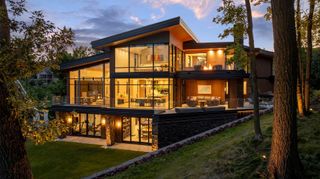
Welcome to Lake Minnetonka's Gold Coast where location, land, and lake life take center stage. Tucked along one of the lake's quietest yet most coveted stretches in Mound, this exceptional .88-acre lot offers privacy, scale, and sweeping south-facing views over Cooks Bay. With roughly 100' of rip rap shoreline and over 325 feet of depth, the lot is the showpiece—sandy bottom, Grade A water quality, gently sloping, and beautifully usable. A long, private driveway set back from the street creates an immediate sense of arrival, winding through wooded surroundings to grounds that unfold toward the water. At the shoreline, convenient storage for lake essentials sits below a lakeside deck, with a fire pit for evenings on the water. The site's remarkable topography delivers true walkout living on two levels: the main floor steps directly to the backyard, while the lower level opens to a full walkout, maximizing lake exposure throughout. The lot supports a 7 car garage and a swimming pool. Concept plans for this homesite are available through Alexander Design Group, offering buyers a head start with a design already tailored to the lot's walkout topography and south-facing lake views—or start from a blank page entirely. NIH Homes will design and build to your exact specifications, whether refining an existing concept plan or creating a fully custom home from the ground up.
- Listing Status:
- Active
- Data Last Updated:
- September 22, 2026 at 2:19PM
- Listing Office:
- Compass : 952-283-0644
- MLS ID:
- 7146155

- General: StoneCement Board
- Parking: Attached GarageAsphaltFloor DrainHeated GarageInsulated GarageUnderground
- Roofing: Age 8 Years or LessAsphalt
- General: OnePoured Concrete
- HOA Amenities: 0.0
- Originating MLS: northstar
- School District: Westonka
- County: Hennepin
- Zoning: 2411724240024
- View: PanoramicSouth
- Waterfront: 100
- Water: City Water/Connected
- Sewer: City Sewer/Connected
- Source: northstar
This listing courtesy of Compass
Monthly Payment
- Principal & Interest $
- Property Taxes $
- Home Insurance $
- VA Funding Fee $