5325 Edsall Road, Mound, MN 55364
- 4 beds |
- 3 baths |
- 4,020 sqft
 Single-Family Home
  Built in 1976
  0.28acre lot
 3 car garage
  $745/sqft
  Listed 2 months ago
Property Description
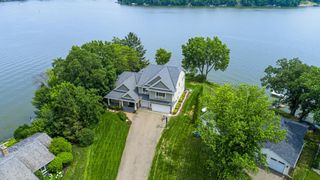
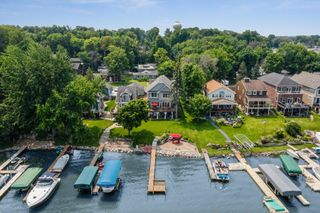
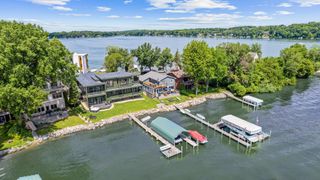
Exceptional opportunity to own what is essentially a brand-new Lake Minnetonka home on a rare, expansive level lot with a natural sandy beach and unobstructed southern panoramic views across Upper Lake. Completely reimagined from top to bottom and never lived in since the renovation, nearly every surface, finish, and mechanical system has been replaced or upgraded for truly turnkey lakefront living. Designed to embrace the Lake Minnetonka lifestyle, the home features an oversized heated three-car garage with exceptional storage for boats, water toys, and seasonal equipment. The vaulted main level showcases walls of glass, a floor-to-ceiling stone fireplace, a designer gourmet kitchen, two bedrooms, and an expansive lakeside deck overlooking the water. The upper level is dedicated to a luxurious primary suite with multiple walk-in closets, a spa-inspired bath, and a private executive office. The walkout lower level offers a spacious family room, wet bar, wine room, additional bedroom, screened porch, and direct access to the level backyard and lakeshore. With its like-new condition, exceptional craftsmanship, natural sandy shoreline, and breathtaking southern views, this is a rare opportunity to enjoy Lake Minnetonka without the time and expense of a renovation. Vacant and available for immediate occupancy.
- Listing Status:
- Active
- Data Last Updated:
- July 22, 2026 at 2:16PM
- Listing Office:
- Compass : 952-283-0644
- MLS ID:
- 7053271

- General: Cement BoardStorage Shed
- Pool: None
- Parking: Garage Door OpenerHeated GarageInsulated Garage
- Roofing: Asphalt
- General: TwoBlock
- Road/Access: City Street
- HOA Amenities: 0.0
- Originating MLS: northstar
- School District: Westonka
- County: Hennepin
- Zoning: 2511724240044
- View: BayLakeSouth
- Fencing: Wood
- Waterfront: 49
- Utilities: Circuit Breakers
- Water: Well
- Sewer: City Sewer/Connected
- Source: northstar
This listing courtesy of Compass
Monthly Payment
- Principal & Interest $
- Property Taxes $
- Home Insurance $
- VA Funding Fee $