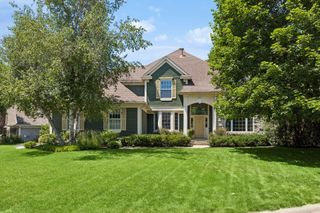
1129 Pike Lake Drive, New Brighton, MN 55112
- 5 beds |
- 3 baths |
- 3,254 sqft
 Single-Family Home
  Built in 1957
  0.69acre lot
 2 car garage
  $215/sqft
  Listed 2 days ago
Property Description
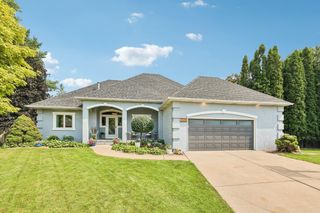
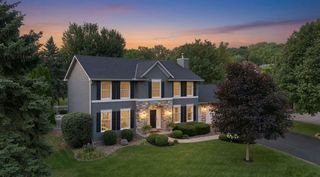
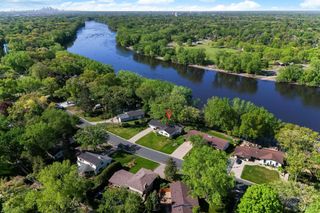
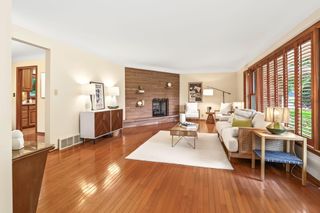
Welcome to this beautifully updated walkout rambler perfectly positioned on the shores of Pike Lake, where modern style, everyday functionality, and year-round recreation come together. The thoughtfully designed main level features refinished oak hardwood floors with a custom white oak-inspired finish, contemporary trim, solid-core doors, modern steel railings, and abundant natural light. Large windows frame beautiful lake views from many of the home's living spaces, creating a bright and inviting atmosphere. The spacious primary suite offers a fully remodeled private bath with a stunning tile walk-in shower. The finished walkout lower level provides exceptional flexibility with a spacious family room, updated luxury vinyl flooring, two additional bedrooms, and two generous storage rooms. One of the lower-level bedrooms overlooks the lake, making it an ideal home office, guest room, or flexible space to fit your needs. Outside, enjoy a private backyard designed for making memories. The fenced portion of the yard offers peace of mind for kids and pets while allowing you to fully appreciate the beautiful lakeside setting. Spend your summers kayaking, canoeing, fishing, jet skiing, or gathering around a lakeside bonfire. In the winter, enjoy skating, cross-country skiing, or peaceful walks across the frozen lake. A trail at the end of Pike Lake Drive connects to Long Lake Regional Park, offering miles of walking, running, and biking trails, while Pike Lake Elementary is within walking distance. Recent improvements include a new roof, gutters, soffits, downspouts, exterior lighting, and extensive interior renovations throughout the home, making it truly move-in ready. Conveniently located with quick access to both downtown Minneapolis and St. Paul, plus shopping, dining, and everyday conveniences in Roseville, this home offers the perfect blend of updated living, beautiful lake views, and an unbeatable location.
- Listing Status:
- Active
- Data Last Updated:
- August 6, 2026 at 5:19AM
- Listing Office:
- Keller Williams Classic Rlty NW : 763-463-7500
- MLS ID:
- 7117058

- General: StoneFiber BoardStucco
- Parking: Attached Garage
- Roofing: Age 8 Years or Less
- General: OneBlock
- HOA Amenities: 0.0
- Originating MLS: northstar
- School District: Mounds View
- County: Ramsey
- Zoning: 193023440006
- View: EastLake
- Fencing: Chain Link
- Water: City Water/Connected
- Sewer: City Sewer/Connected
- Source: northstar
This listing courtesy of Keller Williams Classic Rlty NW
Monthly Payment
- Principal & Interest $
- Property Taxes $
- Home Insurance $
- VA Funding Fee $