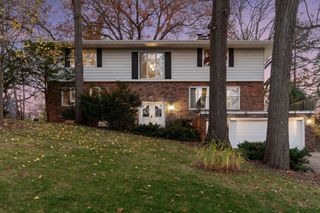
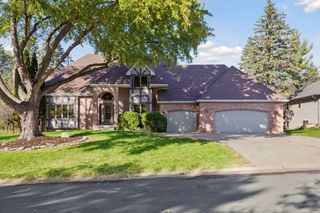
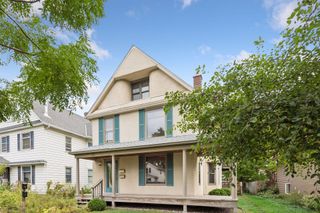
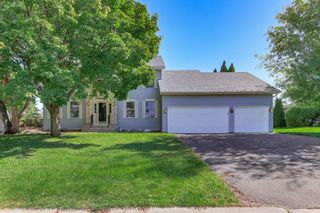
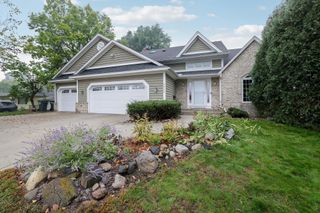
1475 3rd Street NW, New Brighton, MN 55112
- 5 beds |
- 4 baths |
- 3,649 sqft
 Single-Family Home
 Built in 1961
 0.37acre lot
 2 car garage
 $199/sqft
 Listed 1 month ago
Property Description
Exceptionally enhanced/updated home with modern amenities features limestone exterior accents; short walk on wooded trail to Hansen Park! 5 Bedrooms upstairs. Chefs Dream Kitchen perfect for entertaining- top shelf appliances, "duel fuel" gas range/electric oven, hidden paneled refrig/freezer, 2 drawer dishwasher, granite counters, center island breakfast bar, hardwood floors, 2 sinks with garbage disposals, custom cabinets/lighting and convection oven! Extensive remodeling thruout home! 4 fireplaces with two of them converted to gas. Owners Suite remodeled in 2022 adding 2 walk-in closets, custom tiled "floor to ceiling" walk-in shower and stackable laundry plus private 4 Season SunRoom with newer windows. The 2nd Bedroom upper level and lower level family room updated in 2022. The lower level family room with egress was recently used as Mother in Law suite features a gas fireplace, LTV vinyl plank floors, French doors, kitchenette with built-in cabinets and sink/garage disposal. The updated 3/4 bath by kitchenette features walk-in shower and heated tile floor. Newer Central A/C and leaf filter gutter guards in 2023. #621 Moundsview highly rated schools! Watch 360 3D VIDEO TOUR to be impressed!!
- Listing Status:
- Active
- Data Last Updated:
- November 19, 2026 at 4:16AM
- Listing Office:
- RE/MAX Results : 651-484-8800
- MLS ID:
- 7150027

- General: Aluminum SidingStoneVinyl
- Parking: Detached GarageConcreteFinished GarageGarage Door Opener
- Roofing: Age 8 Years or LessAsphalt
- General: TwoBlockBrick/Mortar
- Road/Access: City StreetCurbs
- HOA Amenities: 0.0
- Originating MLS: northstar
- School District: Mounds View
- County: Ramsey
- Zoning: 293023330049
- Fencing: None
- Utilities: Circuit Breakers
- Water: City Water - In Street
- Sewer: City Sewer - In Street
- Source: northstar
This listing courtesy of RE/MAX Results
Monthly Payment
- Principal & Interest $
- Property Taxes $
- Home Insurance $
- VA Funding Fee $