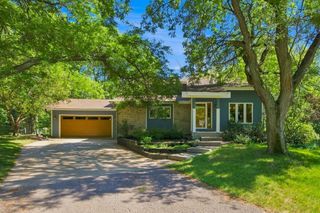
1861 Stinson Boulevard, New Brighton, MN 55112
- 4 beds |
- 4 baths |
- 3,371 sqft
 Single-Family Home
  Built in 1977
  0.26acre lot
 2 car garage
  $178/sqft
  Listed 13 days ago
Property Description
Spectacular setting. Home backs up to woods, trails and pond. Views and sounds of wildlife and nature right out your back door. Serene pond views from deck and screened porch. This is where you will spend most of your time, enjoying nature. Spacious home with 3 bedrooms up and one in the walkout lower level. New cedar deck (2018) off screened porch provides access to all weather backyard views and activities. Updated white cabinetry kitchen (2024) with new stainless steel appliances, granite and stunning tile backsplash. Beautiful hardwood floors greet you as you enter this home with palatial vaulted ceilings and tons of windows. Main floor family room with warm gas fireplace just off the kitchen and informal dining room. This place flows well. Private owners suite with dedicated bathroom and 2 closets. Lower level has unbelievable amounts of storage, screened porch, additional bedroom, dedicated bathroom and exercise/sauna room just off the lower-level family room. This lower level could be teen space, extended family or get creative with your ideas. Main floor laundry and mud room just off garage entrance...so handy! This home is located in the Silver Oaks Community with shared pool, sport court, pickleball court, basketball hoop, trails and green space. Private oasis. Award winning Mounds View School 621 District.
- Listing Status:
- Active
- Data Last Updated:
- August 20, 2026 at 12:18PM
- Listing Office:
- Edina Realty, Inc. : 651-483-8500
- MLS ID:
- 7122526

- General: Vinyl
- Pool: OutdoorShared
- Parking: Attached GarageAsphaltGarage Door Opener
- Roofing: Age Over 8 Years
- General: TwoBlock
- Road/Access: Cul De SacStreet Lights
- HOA Amenities: Shared Amenities300.0Annually
- Originating MLS: northstar
- School District: Mounds View
- County: Ramsey
- Zoning: 183023330038
- Fencing: None
- Utilities: 100 Amp Service
- Water: City Water/Connected
- Sewer: City Sewer/Connected
- Source: northstar
This listing courtesy of Edina Realty, Inc.
Monthly Payment
- Principal & Interest $
- Property Taxes $
- Home Insurance $
- VA Funding Fee $

 New - 3 days ago