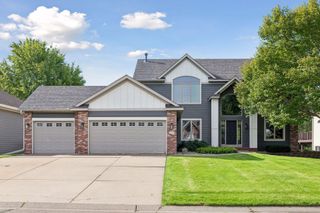
1911 Serendipity Court, New Brighton, MN 55112
- 4 beds |
- 2 baths |
- 2,927 sqft
 Single-Family Home
  Built in 1973
  0.37acre lot
 3 car garage
  $196/sqft
  Listed 10 days ago
Property Description
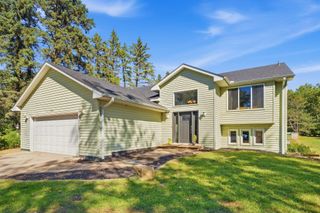
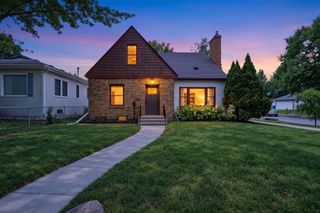
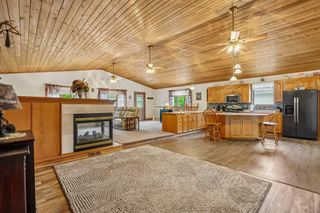
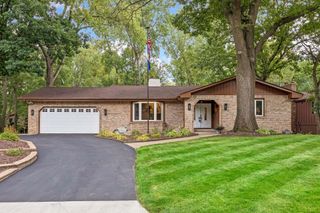
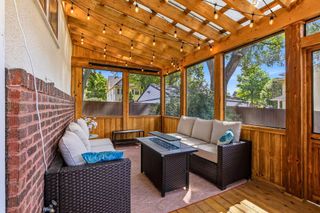
Welcome to 1911 Serendipity Lane, New Brighton! This beautifully updated 4-bedroom, 2-bathroom home offers the perfect blend of modern convenience and everyday comfort in a sought after cul-de-sac setting. The open-concept main level features an updated kitchen and fresh flooring throughout, creating a bright, move-in-ready feel from the moment you walk in. This 3-level split offers flexible living space with a walkout lower level that opens directly to a private, fenced-in backyard overlooking the pond — ideal for pets, play, or simply taking in the view. Step outside to enjoy the maintenance-free deck, or relax year-round in the charming 3-season porch complete with heated floors. Car and hobby enthusiasts will love the tandem 3-stall garage, with the extra bay set up as a dedicated woodshop — perfect for projects, storage, or extra workspace. Major updates give this home true peace of mind: newer Andersen windows throughout, fully updated bathrooms, new washer and dryer, and a complete electrical rewire to code with a 200-amp service upgrade. As part of a friendly 65-home association, residents enjoy access to a shared pool, tennis/sport court, and walking trails — all for just $300/year in dues. Don't miss this rare combination of updates, space, and pond views. Schedule your showing today!
- Listing Status:
- Active
- Data Last Updated:
- September 21, 2026 at 5:19AM
- Listing Office:
- Compass : 952-283-0644
- MLS ID:
- 7140869

- General: StoneVinyl
- Pool: Shared
- Parking: Attached GarageTandem Garage
- Roofing: Age Over 8 Years
- General: Three Level SplitBlock
- HOA Amenities: Shared Amenities300.0Annually
- Originating MLS: northstar
- School District: Mounds View
- County: Ramsey
- Zoning: 183023330015
- Fencing: Chain Link
- Utilities: 200+ Amp Service
- Water: City Water/Connected
- Sewer: City Sewer/Connected
- Source: northstar
This listing courtesy of Compass
Monthly Payment
- Principal & Interest $
- Property Taxes $
- Home Insurance $
- VA Funding Fee $