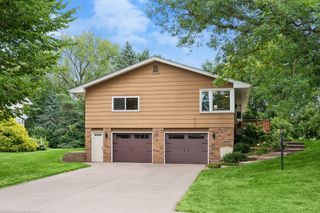
1912 Serendipity Court, New Brighton, MN 55112
- 4 beds |
- 3 baths |
- 2,140 sqft
 Single-Family Home
  Built in 1974
  0.26acre lot
 2 car garage
  $210/sqft
  Listed 6 days ago
Property Description
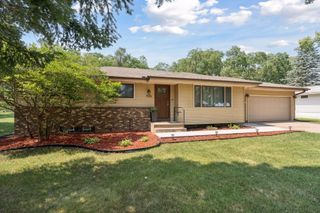
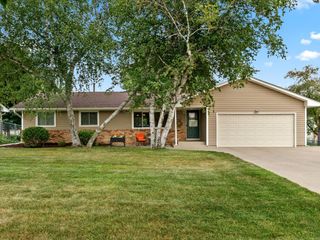
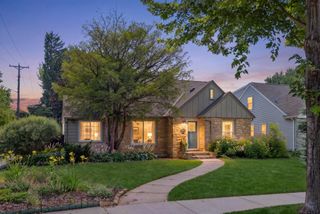
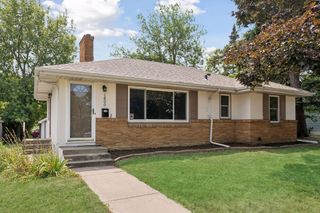
Nature lovers, Wildlife, nature and privacy Galore. Private assn maintained park , walking trails, childrens play area, with private play equipment. swimming pool, tennis/ pickleball court. Basketball court, walking trails. Come home to enjoy a peaceful walk on your own private trails. enjoy swimming on these hot days without paying for pool chemicals, or doing the pool maintenance. Then, From the large maint free composite deck, look left/ east, to the left of the pond. just a short nature walk to all the amenities. breathtaking scenery /views. Highly sought after two story design. beautiful lot, with tiered garden, pond frontage, and gorgeous views. situated on Quiet end of cul-de-sac. amazing convenient setting in the heart of New Brighton, just minutes from both downtowns. walkout lower level is a great opportunity to create a mother- in -law apartment, just add a kitchenette. there is a large Bedroom, full bath, and living quarters already in place. Walk out lower level with private separate entrance, offers peaceful walk on your own private assn. maintained trails, must see to appreciate, You'll have three large bedrooms on one level including a walk-thru primary, with double sinks and a jet-tub bath. A well designed open concept, main level makes entertaining a breeze. attractive cozy floor to ceiling, Brick fireplace,(Gas).. The kitchen has tons of cabinets and counter top/ work space, breakfast bar and dinette,. leading to large maint free composite deck. This home is full of good light. Huge Bonus is the picturesque views from every room including large formal dining room for larger formal family dinners. plus, Bonus, spacious main floor, covered screen porch. Oversized two car heated and insulated garage. Only 66 homes in this association share these amenities. And fee is only $300 a year
- Listing Status:
- Active
- Data Last Updated:
- August 6, 2026 at 2:17AM
- Listing Office:
- RE/MAX Results : 651-484-8800
- MLS ID:
- 7119381

- General: StoneVinyl
- Pool: Below GroundHeatedOutdoor
- Parking: Attached GarageAsphaltFinished GarageGarage Door OpenerHeated GarageInsulated Garage
- Roofing: Age Over 8 YearsAsphaltPitched
- General: TwoConcrete Perimeter
- Road/Access: City StreetCul De SacCurbsNo Outlet/Dead EndStreet LightsStorm Sewer
- HOA Amenities: OtherProfessional MgmtRecreation FacilityShared Amenities300.0Annually
- Originating MLS: northstar
- School District: Mounds View
- County: Ramsey
- Topography: Gently RollingLevel
- Zoning: 183023330017
- View: PanoramicSouth
- Utilities: Fuses
- Water: None
- Sewer: City Sewer/Connected
- Source: northstar
This listing courtesy of RE/MAX Results
Monthly Payment
- Principal & Interest $
- Property Taxes $
- Home Insurance $
- VA Funding Fee $

 New - 22 hours ago