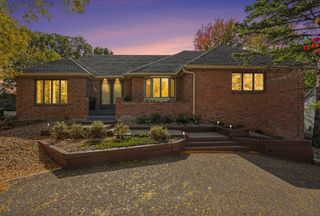
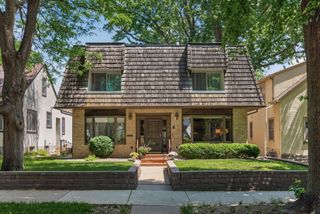
3200 Bent Tree Hills Drive, New Brighton, MN 55112
- 3 beds |
- 3 baths |
- 3,199 sqft
 Single-Family Home
 Built in 1994
 0.27acre lot
 3 car garage
 $180/sqft
 Listed 14 days ago
Property Description
Welcome home to this charming New Brighton property offering timeless character, a flexible floor plan, and plenty of opportunity to make it your own! Hardwood floors and abundant natural light create a warm and inviting atmosphere throughout the main level. Enjoy the convenience of one-level living with a spacious primary suite featuring a private ensuite bath with double sinks, a soaking tub, and walk-in closet. A cozy fireplace anchors the living area, creating the perfect setting for relaxing or entertaining. A separate den with built-in shelving provides an ideal space for a home office, reading room, or quiet retreat. The lower level offers two generously sized bedrooms and a spacious family room, providing plenty of flexibility for guests or additional living space. An exceptionally large unfinished area offers abundant storage along with exciting potential for future expansion. Updated electrical and appliances provide added peace of mind. Outside, attractive curb appeal welcomes you home, while the convenient New Brighton location offers easy access to major freeways for an easy commute throughout the Twin Cities. With wonderful character, generous living space, and room to grow, this home is full of possibilities. Don’t miss this opportunity!
- Listing Status:
- Active
- Data Last Updated:
- November 19, 2026 at 5:18AM
- Listing Office:
- Keller Williams Select Realty : 952-431-5100
- MLS ID:
- 7168960

- General: Stone
- Parking: Attached GarageAsphalt
- Roofing: Age Over 8 YearsAsphalt
- General: OnePoured Concrete
- Road/Access: City StreetCurbsPaved Streets
- HOA Amenities: 0.0
- Originating MLS: northstar
- School District: Mounds View
- County: Ramsey
- Zoning: 193023320078
- Water: City Water/Connected
- Sewer: City Sewer/Connected
- Source: northstar
This listing courtesy of Keller Williams Select Realty
Monthly Payment
- Principal & Interest $
- Property Taxes $
- Home Insurance $
- VA Funding Fee $

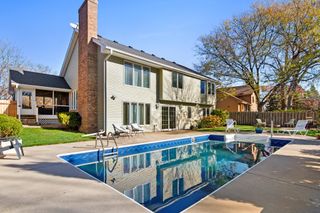
 New - 2 days ago