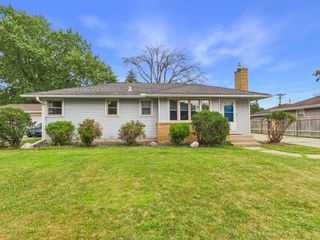
3224 Hillsboro Avenue N, New Hope, MN 55427
- 3 beds |
- 2 baths |
- 2,236 sqft
 Single-Family Home
  Built in 1966
  9,583sqft lot
 2 car garage
  $172/sqft
  Listed 8 days ago
Property Description
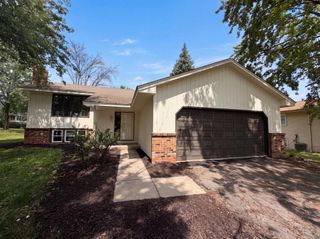
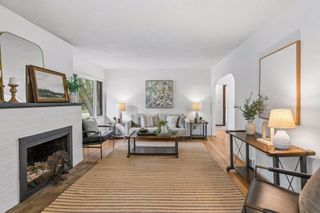
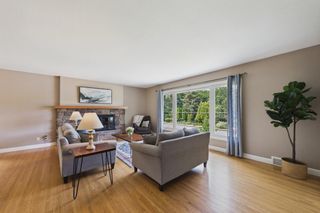
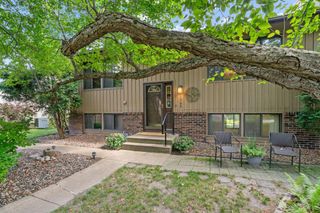
Welcome home to this beautifully maintained split entry offering comfortable living spaces, thoughtful updates, and room to entertain. The open main level is filled with natural light and features gleaming hardwood floors, a spacious living room, and an inviting layout that flows effortlessly into the dining area and kitchen. The kitchen offers updated oak cathedral cabinetry, generous prep space, stainless steel appliances, and a breakfast bar perfect for casual meals or gathering with family and friends. Just beyond the dining area, the beautiful glass enclosed three season porch becomes a natural extension of the home, providing a bright and relaxing space to unwind throughout the seasons. Step outside to the adjoining deck, ideal for grilling, entertaining, or enjoying peaceful summer evenings. The upper level offers three bedrooms, including a primary suite with its own private half bath, along with a well appointed full bathroom serving the additional bedrooms. The lower level is designed for entertaining, featuring a spacious family room anchored by a cozy gas fireplace and complete with a wet bar, making it the perfect setting for movie nights, game days, or hosting guests. An additional unfinished lower level provides exceptional storage, laundry space, and plenty of room for a workshop, fitness area, or future expansion. Outside, you'll appreciate the mature trees, established landscaping, a spacious flat, fenced backyard perfect for play, pets, or gardening, an attached two car garage, and a convenient location close to parks, trails, shopping, restaurants, and major commuter routes. This home has been lovingly maintained and is ready for its next chapter.
- Listing Status:
- Active
- Data Last Updated:
- July 29, 2026 at 5:17AM
- Listing Office:
- Coldwell Banker Realty - Southwest Regional : 952-844-6000
- MLS ID:
- 7108321

- General: Metal
- Pool: None
- Parking: Attached GarageGarage Door Opener
- Roofing: AsphaltPitched
- General: Split Entry (Bi-Level)Block
- Road/Access: City StreetPaved Streets
- HOA Amenities: 0.0
- Originating MLS: northstar
- School District: Robbinsdale
- County: Hennepin
- Zoning: 1911821230031
- Utilities: Circuit Breakers
- Water: City Water/Connected
- Sewer: City Sewer/Connected
- Source: northstar
This listing courtesy of Coldwell Banker Realty - Southwest Regional
Monthly Payment
- Principal & Interest $
- Property Taxes $
- Home Insurance $
- VA Funding Fee $

 New - 2 days ago