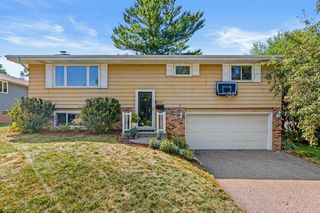
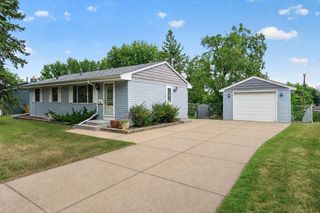
3461 Yukon Avenue N, New Hope, MN 55427
- 2 beds |
- 2 baths |
- 1,646 sqft
 Single-Family Home
  Built in 1962
  9,583sqft lot
 2 car garage
  $240/sqft
  Listed 3 days ago
Property Description
The present owners have updated and improved just about every aspect of this lovely home to make it a home that you can just move in and enjoy. And enjoy it you will, from the kitchen cabinetry with all of it's amazing storage spaces to the Granite countertops with breakfast bar and the stainless steel appliances. You will also enjoy the beautiful hardwood floors upstairs. And how about the large deck with the composite boards for summer enjoyment and carefree maintenance. Let's not forget the spacious family room with the gas fireplace that allows one to enjoy winter evenings in warm comfort. The present owners have chosen to use the upper level living room as their formal dining room and it works great when entertaining. This truly is a home that you can just move into and enjoy.
- Listing Status:
- Active
- Data Last Updated:
- August 20, 2026 at 7:18AM
- Listing Office:
- Virtual Realty Associates : 612-978-0765
- MLS ID:
- 7122130

- General: Vinyl
- Parking: Attached Garage
- Roofing: Age 8 Years or LessArchitectural ShingleAsphalt
- General: Split Entry (Bi-Level)Block
- Road/Access: City Street
- HOA Amenities: 0.0
- Originating MLS: northstar
- School District: Robbinsdale
- County: Hennepin
- Zoning: 1911821120028
- Utilities: 100 Amp Service
- Water: City Water/Connected
- Sewer: City Sewer/Connected
- Source: northstar
This listing courtesy of Virtual Realty Associates
Monthly Payment
- Principal & Interest $
- Property Taxes $
- Home Insurance $
- VA Funding Fee $

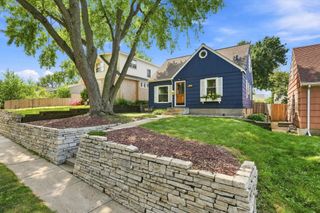
 New - 1 day ago