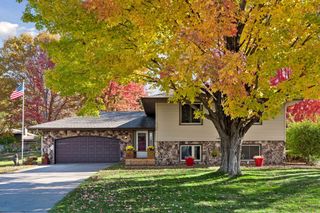
3800 Gettysburg Avenue N, New Hope, MN 55427
- 3 beds |
- 2 baths |
- 2,024 sqft
 Single-Family Home
 Built in 1964
 9,148sqft lot
 2 car garage
 $188/sqft
 Listed 8 days ago
Property Description
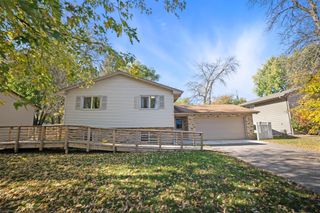
Mid-century home with modern farmhouse vibes. Stunning vaulted Great Room with beamed ceilings and walls of windows centered around a gorgeous new wood burning fireplace. The spacious kitchen offers granite countertops, newer stainless steel appliances, and is open to the Great room...perfect for entertaining and large gatherings. The upper level is comprised of three bright bedrooms with hardwood floors and an updated full bathroom. A large finished lower level family room has so many potential uses..including a primary bedroom with ensuite with the addition of an egress window. Another enormous unfinished space below the great room has so much potential and could add additional finished square footage and value. Home has great curb appeal with newer roof and freshly painted exterior. Beautiful yard for gardening and outdoor entertaining. Gardens, spacious covered deck, an outdoor kitchen/grill area, and an RV and boat parking pad. You don't want to miss this one!
- Listing Status:
- Active
- Data Last Updated:
- October 23, 2026 at 6:18AM
- Listing Office:
- Redstone Realty, LLC : 763-545-0300
- MLS ID:
- 7159676

- General: Wood
- Parking: Attached GarageGarage Door Opener
- Roofing: Age 8 Years or LessAsphaltPitched
- General: Four or More Level SplitBlock
- Road/Access: City StreetPaved Streets
- HOA Amenities: 0.0
- Originating MLS: northstar
- School District: Robbinsdale
- County: Hennepin
- Zoning: 1811821330025
- Fencing: Chain Link
- Utilities: 200+ Amp Service
- Water: City Water/Connected
- Sewer: City Sewer/Connected
- Source: northstar
This listing courtesy of Redstone Realty, LLC
Monthly Payment
- Principal & Interest $
- Property Taxes $
- Home Insurance $
- VA Funding Fee $

 New - 1 day ago