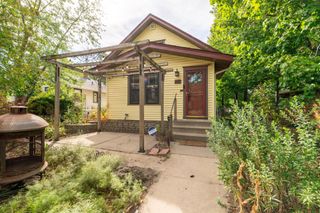
4725 Winnetka Avenue N, New Hope, MN 55428
- 5 beds |
- 2 baths |
- 2,596 sqft
 Single-Family Home
  Built in 1962
  10,019sqft lot
 2 car garage
  $144/sqft
  Listed 7 days ago
Property Description
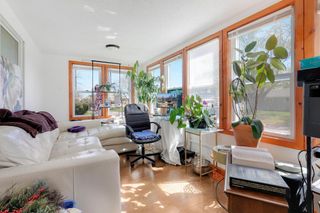
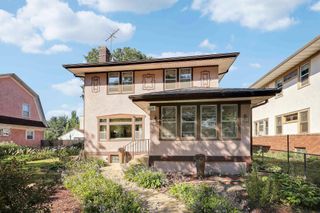
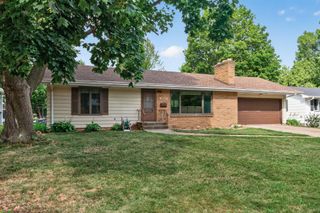
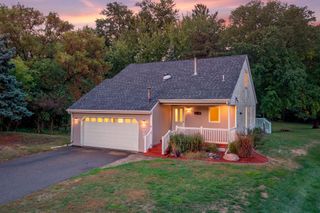
Charming and versatile, this updated walkout rambler offers the unique opportunity of two separate living units—ideal for multi-generational living, extended family, guests, or generating rental income. The main level features three bedrooms on one level, hardwood floors, abundant natural light, an updated kitchen, fresh paint, and the convenience of main floor laundry. Two inviting living areas provide plenty of room to relax and entertain. The updated walkout lower level includes two bedrooms, a kitchenette, living area, and separate exterior access, offering a comfortable and private setup for a variety of needs. Many of the important and costly updates have already been completed, including plumbing, electrical, and a 200-amp service upgrade in 2022, plus a newer furnace and AC (2020), water heater (2022), and updated flooring in the lower level. The basement also features Rockwool insulation in the ceiling to help reduce sound transfer between units, along with R-15 insulation in the exterior walls for improved energy efficiency and year-round comfort. Outside, enjoy new concrete stairs and sidewalk access to the lower level, a fully fenced in backyard, and a resealed driveway. If you’ve been looking for a home in New Hope that offers flexibility with all the important updates taken care of for you - this one is worth a closer look!
- Listing Status:
- Active
- Data Last Updated:
- September 21, 2026 at 5:19AM
- Listing Office:
- Edina Realty, Inc. : 507-385-7575
- MLS ID:
- 7143627

- General: Other
- Parking: Attached GarageAsphalt
- General: OneBlock
- HOA Amenities: 0.0
- Originating MLS: northstar
- School District: Robbinsdale
- County: Hennepin
- Zoning: 0711821410044
- Fencing: Chain LinkFull
- Utilities: 200+ Amp Service
- Water: City Water - In Street
- Sewer: City Sewer - In Street
- Source: northstar
This listing courtesy of Edina Realty, Inc.
Monthly Payment
- Principal & Interest $
- Property Taxes $
- Home Insurance $
- VA Funding Fee $

 New - 3 days ago