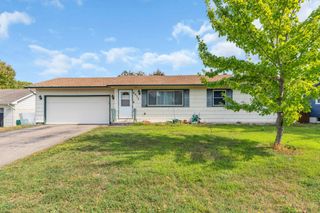
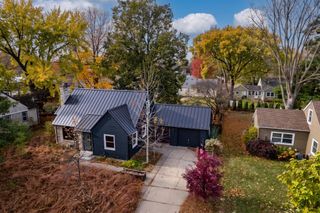
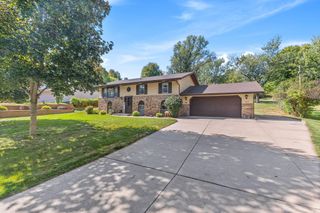
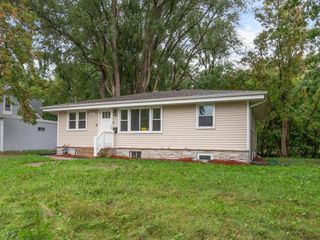
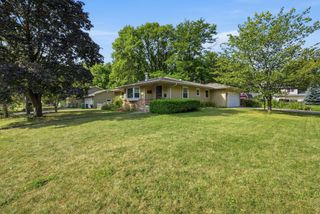
4738 Decatur Place N, New Hope, MN 55428
- 4 beds |
- 2 baths |
- 2,248 sqft
 Single-Family Home
  Built in 1964
  0.36acre lot
 2 car garage
  $156/sqft
  Listed 7 days ago
Property Description
Welcome to a pristine, lush retreat tucked gracefully at the end of a quiet cul-de-sac. Surrounded by gorgeous mature greenery and peaceful views in every direction, this home offers exceptional privacy, abundant outdoor space, and a setting that feels both serene and inviting. Inside, the layout is spacious, bright, and highly functional, with thoughtfully designed rooms that accommodate everyday living, entertaining, work, relaxation, and gatherings with ease. The beautiful kitchen serves as the heart of the home, featuring stainless-steel appliances, newer countertops, generous workspace, and an inviting flow into the main living areas. Large windows fill the home with natural light and bring the verdant surroundings indoors. The walkout basement creates a seamless connection to the backyard, offering flexible additional living space and easy access to the outdoor retreat. Step outside to the tremendous approximately 500-square-foot deck—an exceptional setting for entertaining guests, outdoor dining, quiet morning coffee, meditation, or simply relaxing amid the beautiful green landscape. This is a rare combination of peaceful cul-de-sac living, practical space, natural beauty, and indoor-outdoor comfort.
- Listing Status:
- Active
- Data Last Updated:
- September 21, 2026 at 4:16AM
- Listing Office:
- Sabra Realty LLC : 612-396-0478
- MLS ID:
- 7144038

- General: Cement BoardStorage Shed
- Parking: Attached Garage
- Roofing: Age Over 8 YearsAsphalt
- General: OneBlock
- HOA Amenities: 0.0
- Originating MLS: northstar
- School District: Robbinsdale
- County: Hennepin
- Zoning: 0711821310034
- Utilities: Circuit Breakers
- Water: City Water - In Street
- Sewer: City Sewer - In Street
- Source: northstar
This listing courtesy of Sabra Realty LLC
Monthly Payment
- Principal & Interest $
- Property Taxes $
- Home Insurance $
- VA Funding Fee $

 New - 3 days ago