4833 Ensign Avenue N, New Hope, MN 55428
- 4 beds |
- 2 baths |
- 2,329 sqft
 Single-Family Home
  Built in 1968
  —— sqft lot
  2 car garage
  $165/sqft
  Listed 11 days ago
Property Description
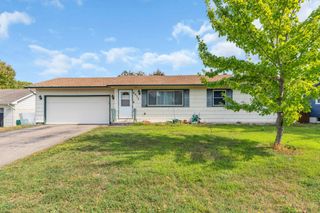
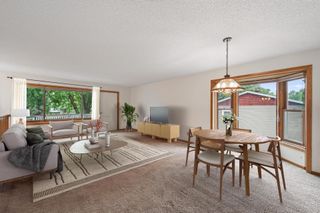
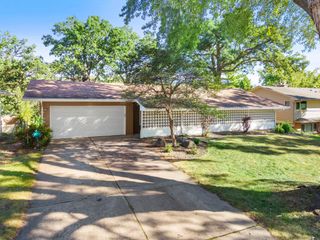
A big yard, solid bones and room to make it your own. This 4-bedroom, 2-bath New Hope home gives you the space and features that are expensive to add later, while leaving the cosmetic choices up to you. Hardwood floors, 2 wood fireplaces (1 up and 1 down), finished lower-level living space, a deck and an attached 2-car garage are already here, along with fresh interior paint. The 2015 Lennox high-efficiency two-stage gas furnace and newer refrigerator handle a couple of important updates, and the 2021 Whirlpool front-load washer and accompanying dryer stay. The kitchen and some finishes reflect an earlier era, but the home is clean, usable now and ready for changes on your timeline. Virtually staged photos show furniture and decor possibilities only; walls, flooring and structural features were not altered. If you would rather put your money into space, yard and solid fundamentals than pay for someone else’s remodel, come see how this one could work for you.
- Listing Status:
- Active
- Data Last Updated:
- September 21, 2026 at 4:16AM
- Listing Office:
- EXIT Realty Springside : 651-600-7997
- MLS ID:
- 7139634

- General: StoneWoodStorage Shed
- Parking: Attached Garage
- General: Split Entry (Bi-Level)Block
- HOA Amenities: 0.0
- Originating MLS: northstar
- School District: Robbinsdale
- County: Hennepin
- Zoning: 0711821310053
- Fencing: Other
- Water: City Water/Connected
- Sewer: City Sewer/Connected
- Source: northstar
This listing courtesy of EXIT Realty Springside
Monthly Payment
- Principal & Interest $
- Property Taxes $
- Home Insurance $
- VA Funding Fee $

 New - 3 days ago