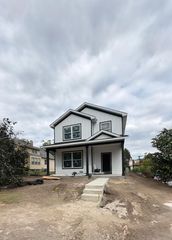
5306 Quebec Avenue N, New Hope, MN 55428
- 3 beds |
- 2 baths |
- 1,924 sqft
 Single-Family Home
  Built in 1958
  9,583sqft lot
 1 car garage
  $171/sqft
  Listed 5 days ago
Property Description
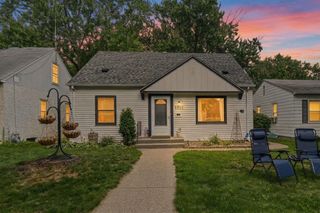
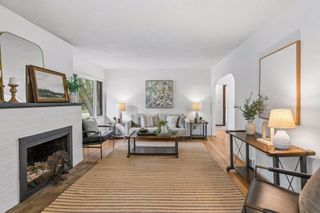
Welcome to this well-maintained New Hope home offering a great opportunity for first-time buyers or anyone looking for a home with solid updates and room to build equity. The main level features three bedrooms, beautifully refinished hardwood floors, fresh paint throughout, and an updated kitchen with white cabinetry and stainless-steel appliances. The walkout lower level adds valuable living space with a spacious family room, brand-new flooring, and a non-conforming fourth bedroom — simply add an egress window to create a true fourth bedroom and instantly add value. Outside, enjoy the large, fully-fenced backyard and expansive deck, perfect for relaxing, entertaining, or summer barbecues. Major mechanical updates have already been completed, including a newer furnace and air conditioner, along with new drain tile and sump pump systems for added peace of mind. Combining classic character with thoughtful updates, this move-in-ready home offers comfort today and excellent potential for tomorrow.
- Listing Status:
- Active
- Data Last Updated:
- July 28, 2026 at 6:17PM
- Listing Office:
- Edina Realty, Inc. : 952-927-1100
- MLS ID:
- 7114722

- General: StoneVinylStorage Shed
- Pool: None
- Parking: Detached GarageAsphaltElectricGarage Door OpenerStorage
- Roofing: AsphaltPitched
- General: OneBlock
- Road/Access: City StreetPaved Streets
- HOA Amenities: 0.0
- Originating MLS: northstar
- School District: Robbinsdale
- County: Hennepin
- Zoning: 0811821220050
- Fencing: Chain LinkFull
- Utilities: Circuit Breakers
- Water: City Water/Connected
- Sewer: City Sewer/Connected
- Source: northstar
This listing courtesy of Edina Realty, Inc.
Monthly Payment
- Principal & Interest $
- Property Taxes $
- Home Insurance $
- VA Funding Fee $

 New - 13 hours ago