5319 Rhode Island Avenue N, New Hope, MN 55428
- 4 beds |
- 2 baths |
- 1,980 sqft
 Single-Family Home
 Built in 1959
 0.26acre lot
 2 car garage
 $164/sqft
 Listed 16 days ago
Property Description
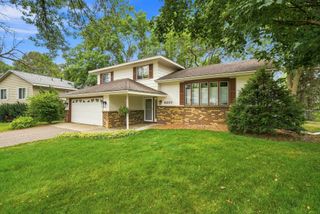
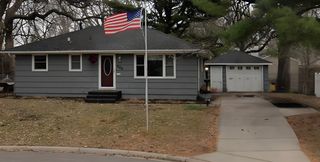
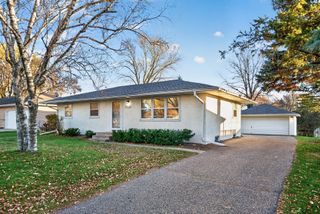
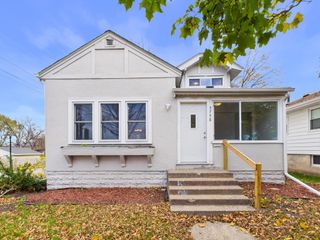
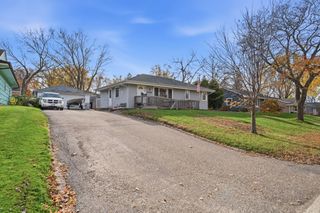
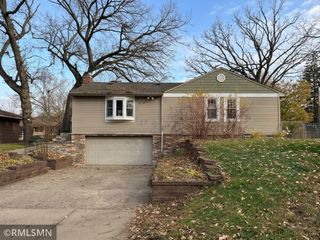
Welcome HOME to this charming 4 bed, 2 bath, 2 car garage New Hope rambler offering 1,980 finished square feet! The main level features stunning original hardwood floors, 3 bedrooms on one level, a full bathroom, and new windows that let in SO much sunlight. The kitchen has been beautifully updated with gorgeous stone countertops, eat in kitchen, stainless steel appliances, and plenty of storage! The fully finished basement gives you room for storage, your 4th bedroom and a wet bar that creates the perfect space to entertain. The lower level is also where you'll find a 3/4 bathroom and your washer/dryer! Brand new siding (2020) and a garage door (2020) on your detached 2 car garage! Plus, more parking available on your long driveway! Sewer liner was added by seller in 2021, roof was completely redone last in 2014. Trampoline can stay or go! This home is move-in ready and a must see.
- Listing Status:
- Active
- Data Last Updated:
- November 19, 2026 at 4:16AM
- Listing Office:
- Keller Williams Integrity Realty : 651-203-1700
- MLS ID:
- 7130545

- General: Vinyl
- Parking: Detached GarageAsphalt
- General: OneBlock
- Road/Access: Paved Streets
- HOA Amenities: 0.0
- Originating MLS: northstar
- School District: Robbinsdale
- County: Hennepin
- Zoning: 0811821220015
- Fencing: None
- Water: City Water/Connected
- Sewer: City Sewer/Connected
- Source: northstar
This listing courtesy of Keller Williams Integrity Realty
Monthly Payment
- Principal & Interest $
- Property Taxes $
- Home Insurance $
- VA Funding Fee $