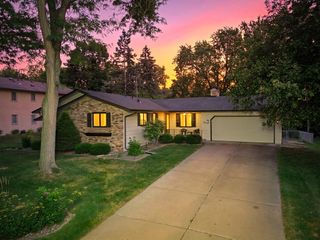
7703 49th Avenue N, New Hope, MN 55428
- 3 beds |
- 3 baths |
- 2,332 sqft
 Single-Family Home
  Built in 1963
  0.59acre lot
 2 car garage
  $161/sqft
  Listed 5 days ago
Property Description
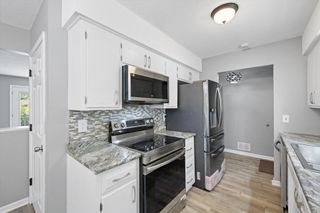
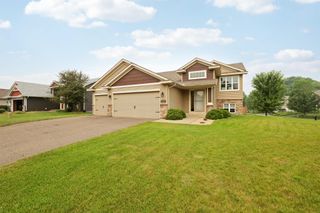
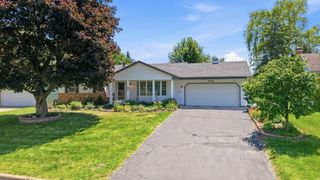
Beautifully updated and thoughtfully maintained, this mid-century modern-inspired home offers a perfect blend of timeless character and modern updates. The vaulted living room features a striking brick fireplace, while the updated kitchen boasts granite countertops, stainless steel appliances, and exceptional functionality. The upper level conveiniently includes three large bedrooms and a large full bathroom. Designed for comfortable living and entertaining, the home features two fireplaces, a spacious lower-level bath with sauna, abundant storage throughout—including an expansive storage/flex area beneath the entire garage that can be used for whatever you can imagine....workshop, home gym, or even a home theatre! Situated on a sprawling, fully fenced half-acre-plus lot surrounded by mature trees, the property offers a private, park-like setting set well back from the road. Enjoy outdoor living on the spacious deck overlooking the scenic backyard, providing the perfect space to relax, entertain, and take in the peaceful surroundings.
- Listing Status:
- Active
- Data Last Updated:
- July 21, 2026 at 9:18PM
- Listing Office:
- Keller Williams Premier Realty Lake Minnetonka : 952-475-0111
- MLS ID:
- 7089471

- General: Fiber Board
- Parking: Attached GarageAsphaltGarage Door Opener
- Roofing: Asphalt
- General: Four or More Level SplitBlock
- Road/Access: City Street
- HOA Amenities: 0.0
- Originating MLS: northstar
- School District: Robbinsdale
- County: Hennepin
- Zoning: 0811821320013
- Fencing: Full
- Water: City Water/Connected
- Sewer: City Sewer/Connected
- Source: northstar
This listing courtesy of Keller Williams Premier Realty Lake Minnetonka
Monthly Payment
- Principal & Interest $
- Property Taxes $
- Home Insurance $
- VA Funding Fee $

 New - 17 hours ago