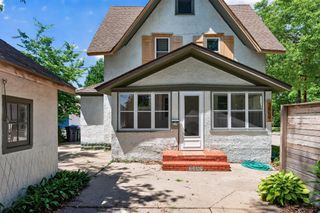
7818 53rd Avenue N, New Hope, MN 55428
- 3 beds |
- 2 baths |
- 1,021 sqft
 Single-Family Home
  Built in 1960
  10,454sqft lot
 2 car garage
  $264/sqft
  Listed 6 days ago
Property Description
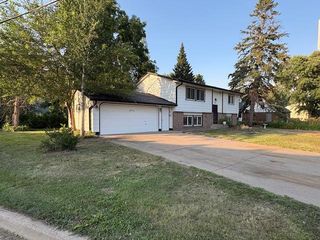
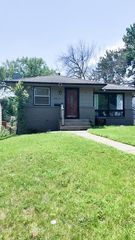
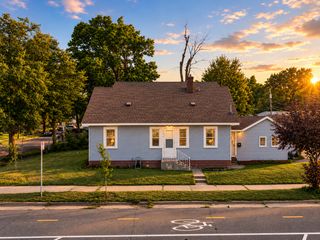
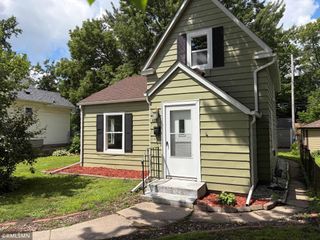
Space. Style. Potential. An appealing opportunity to own a three-bedroom, two-bath, one-story home at a price point that is increasingly difficult to find. The main level offers convenient everyday living with all three bedrooms, a full bath, and beautifully refinished original oak floors that bring warmth and character throughout. Generous windows fill the living room with natural light, while the functional kitchen includes an adjoining dining area and access to the backyard. The lower level includes a finished bath and substantial unfinished space ready to adapt to your needs—whether you envision a family room, home office, exercise area, hobby space, or additional storage. Outside, enjoy a spacious backyard with mature trees, plenty of room to relax and play, and an existing deck for outdoor dining. Conveniently located in an established New Hope neighborhood near parks, schools, shopping, dining, and commuter routes including US-169 and MN-100. A smart opportunity to move in, build equity, and make the home your own.
- Listing Status:
- Active
- Data Last Updated:
- July 21, 2026 at 7:19PM
- Listing Office:
- eXp Realty : 320-500-4397
- MLS ID:
- 7109491

- General: ShakesWoodStorage Shed
- Pool: None
- Parking: AsphaltElectricGarage Door OpenerStorage
- Roofing: Age Over 8 YearsAsphaltPitched
- General: OneBlock
- Road/Access: City StreetCurbsPaved StreetsSidewalksStreet Lights
- HOA Amenities: 0.0
- Originating MLS: northstar
- School District: Robbinsdale
- County: Hennepin
- Zoning: 0811821220010
- Utilities: Circuit Breakers
- Water: City Water/Connected
- Sewer: City Sewer/Connected
- Source: northstar
This listing courtesy of eXp Realty
Monthly Payment
- Principal & Interest $
- Property Taxes $
- Home Insurance $
- VA Funding Fee $

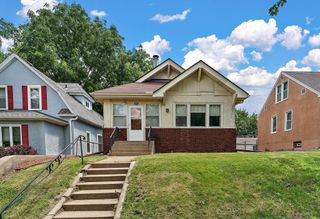
 New - 3 days ago