674 Tulare Terrace, Newport, MN 55055
- 3 beds |
- 4 baths |
- 2,166 sqft
 Town Home
  Built in 2026
  2,178sqft lot
 2 car garage
  $212/sqft
  Listed 2 months ago
Property Description
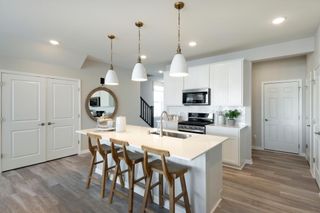
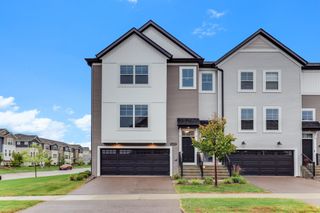
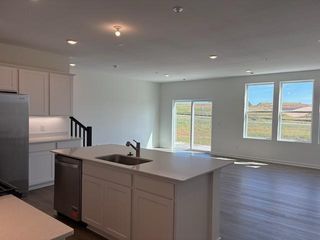
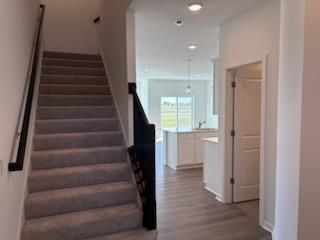
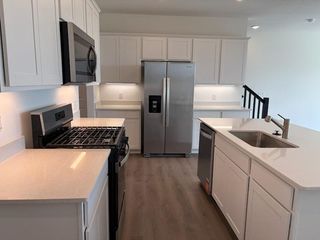
FHA 5.25/5.891% APR if closing by October 29th with sellers preferred lender. Call for further details. Welcome to our Albany Floorplan, an exciting new addition to our Carriage Townhome Collection from M/I Homes, a gorgeous townhome floorplan spanning just over 2,100 square feet! Step into an inviting, light-filled open-concept layout that seamlessly integrates a spacious living area with a kitchen, family room, dining room, and deck. A mud room behind the kitchen is connected to a half bath and the door out to a 2-car garage. Discover the charm and functionality of the Albany, a gorgeous townhome floorplan spanning just over 2,100 square feet! Step into an inviting, light-filled open-concept layout that seamlessly integrates a spacious living area with a kitchen, family room, dining room, and deck. A mud room behind the kitchen is connected to a half bath and the door out to a 2-car garage. Head upstairs to discover 2 secondary bedrooms on one end of the floor, a roomy loft in the middle, and a luxurious owner's suite on its own private end. Prepare to be wowed as you step into the owner's bedroom, boasting its own private en-suite bath and a walk-in closet. You'll also find an additional bathroom and the laundry room upstairs. What truly sets the Albany plan apart is the walkout basement, with a future potential for a ¾ bath and recreation room! What truly sets the Albany plan apart is the full basement, with a finished basement / recreation room option and a walkout or lookout layout. Your kids can go just a short distance to Oltman Middle School and will attend East Ridge High School in Woodbury! Schedule your showing today!
- Listing Status:
- Active
- Data Last Updated:
- September 22, 2026 at 8:18PM
- Listing Office:
- M/I Homes : 763-586-7200
- MLS ID:
- 7106421

- General: Vinyl
- Parking: Attached Garage
- Roofing: Architectural Shingle
- General: TwoSlab
- HOA Amenities: Hazard InsuranceLawn CareMaintenance GroundsSanitationSnow Removal280.0Monthly
- Originating MLS: northstar
- School District: South Washington County
- County: Washington
- Zoning: 3602822440097
- Water: City Water/Connected
- Sewer: City Sewer/Connected
- Source: northstar
This listing courtesy of M/I Homes
Monthly Payment
- Principal & Interest $
- Property Taxes $
- Home Insurance $
- VA Funding Fee $

 New - 16 hours ago