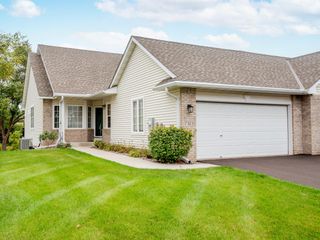
676 Tulare Terrace, Newport, MN 55055
- 3 beds |
- 4 baths |
- 2,246 sqft
 Town Home
  Built in 2026
  1,742sqft lot
 2 car garage
  $200/sqft
  Listed 2 months ago
Property Description
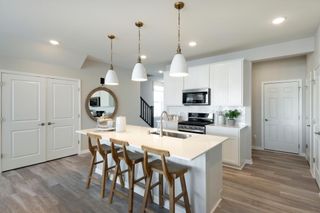
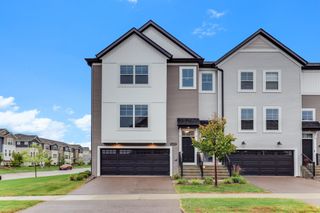
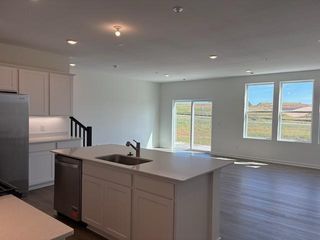
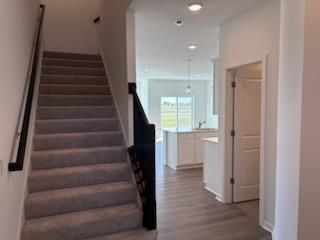
FHA 5.25/5.891% APR if closing by October 29th with sellers preferred lender. Call for further details. Introducing the Marquette, an exciting new addition to our Carriage Townhome Collection from M/I Homes, offering nearly 2,200 square feet of living space! This thoughtfully designed 3-bedroom, 2.5-bath floorplan boasts an inviting open-concept layout on the main floor, this home features a walkout finished basement complete with a recreation room and 3/4 bathroom. All bedrooms and full baths conveniently located on the second floor next to the 2nd level laundry and loft. Begin your journey through the Marquette by stepping onto its charming covered front porch and into the spacious foyer, setting a welcoming tone right from the start. The foyer effortlessly flows into the central kitchen area, the heart of this beautiful home. The kitchen is designed for both functionality and style, featuring an expansive island with a sink, perfect for meal preparation and casual dining. Sleek countertops, top-of-the-line appliances, ample upper and lower cabinetry, and a pantry enhance the culinary experience. Adjacent to the kitchen, the dining room offers easy access to the deck, creating an ideal indoor-outdoor dining experience. From the dining area, transition seamlessly into the spacious family room, illuminated by natural light pouring in through a set of windows along the rear wall. This versatile space invites you to personalize it to suit your lifestyle and design preferences. Conveniently located just beyond the 2-car garage entry, a practical mudroom and half bath provide essential functionality on the main level. Your kids can go just a short distance to Oltman Middle School and will attend East Ridge High School in Woodbury! Schedule your showing today!
- Listing Status:
- Active
- Data Last Updated:
- September 22, 2026 at 8:18PM
- Listing Office:
- M/I Homes : 763-586-7200
- MLS ID:
- 7108928

- General: Vinyl
- Parking: Attached Garage
- Roofing: Architectural Shingle
- General: TwoSlab
- HOA Amenities: Hazard InsuranceLawn CareMaintenance GroundsSanitationSnow Removal280.0Monthly
- Originating MLS: northstar
- School District: South Washington County
- County: Washington
- Zoning: 3602822440098
- Water: City Water/Connected
- Sewer: City Sewer/Connected
- Source: northstar
This listing courtesy of M/I Homes
Monthly Payment
- Principal & Interest $
- Property Taxes $
- Home Insurance $
- VA Funding Fee $

 New - 16 hours ago