13487 Saint Croix Trail, North Branch, MN 55056
- 4 beds |
- 2 baths |
- 1,678 sqft
 Single-Family Home
  Built in 2005
  10.03acre lot
 3 car garage
  $346/sqft
  Listed 2 months ago
Property Description
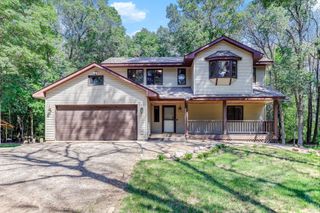
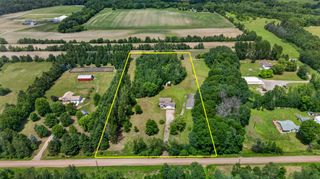
Welcome home to country living at its best! Private setting, can't see it from the road! This spacious 4-bedroom, 2-bath home offers comfort, flexibility and room to grow. Front entry is oversized and includes large mudroom. 2 bedrooms, full bath and living room space on each level. Garage is insulated, including insulated doors and heated. You’ll love the impressive 30x56 pole barn with 10' sidewalls and 9' tall doors, concrete floors, water and electric providing abundant storage and workspace for vehicles, tools, equipment, hobbies, animals and more. There is also a 22x12 loafing shed and pasture for horses and a chicken coop too! Water is also run out to the loafing shed. IF you don't have enough room to ride here, Wild River State Park is just a few minutes away. Sellers recently resided with LP siding, new roof and also new roof and exterior on pole building. Enjoy outdoor living year-round with a huge deck—perfect for relaxing, entertaining, and taking in the peaceful surroundings. Deck is massive, great for hanging out and was built with future four season porch in mind. Power for hot tub is in place. With generous space both inside and out, this well loved one owner property is a must-see for anyone looking for country charm and plenty of room to live life to the fullest. Don’t miss your chance to make it yours!
- Listing Status:
- Active
- Data Last Updated:
- September 23, 2026 at 12:16AM
- Listing Office:
- RE/MAX Synergy : 651-464-7070
- MLS ID:
- 7103412

- General: StoneEngineered WoodChicken Coop/BarnLoafing ShedPole Building
- Pool: None
- Parking: Attached GarageGravelConcreteGarage Door OpenerHeated GarageInsulated Garage
- Roofing: Age 8 Years or LessArchitectural ShinglePitched
- General: Split Entry (Bi-Level)Block
- Road/Access: Paved Streets
- HOA Amenities: 0.0
- Originating MLS: northstar
- School District: North Branch
- County: Chisago
- Zoning: 090027203
- Fencing: ElectricPartial
- Utilities: 200+ Amp Service
- Water: Well
- Sewer: Private Sewer
- Source: northstar
This listing courtesy of RE/MAX Synergy
Monthly Payment
- Principal & Interest $
- Property Taxes $
- Home Insurance $
- VA Funding Fee $