37283 Heritage Way, North Branch, MN 55056
- 5 beds |
- 4 baths |
- 2,231 sqft
 Single-Family Home
 Built in 2002
 1.01acre lot
 3 car garage
 $206/sqft
 Listed 3 months ago
Property Description
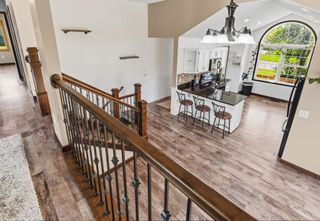
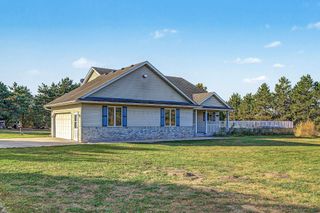
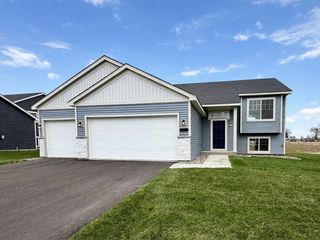
Private 1-acre setting, beautiful updates, and an incredible outdoor lifestyle! Tucked away on a quiet cul-de-sac in the highly desired Tall Timbers neighborhood, this well-maintained home offers the space, quality, and privacy you've been looking for. 2741 Total SF, which include approximately 510SF of unfinished storage and laundry space! Enjoy peaceful views and direct access to 40 acres of trails and a scenic pond right behind the property—an amazing setting for nature lovers and outdoor enthusiasts. This home features solid wood floors and doors, Andersen windows, stainless steel appliances, a stone fireplace, ample storage space, and a central vacuum system (a rare and incredibly convenient feature!). The spacious layout offers plenty of room for everyday living and entertaining, while the wooded, private setting creates a true retreat. Outside, the impressive 21x41 above-ground heated pool features DE filtration and is surrounded by a spacious deck, creating the perfect spot for summer gatherings and relaxation. Seller is willing to show you how to do the closure and opening of the pool, making the maintenance stress-free! A stamped concrete patio provides additional outdoor entertaining space, while the irrigation system helps keep the yard looking its best. This is a home you'll want to see in person. Come experience everything this special property has to offer!
- Listing Status:
- Active
- Data Last Updated:
- November 19, 2026 at 7:18AM
- Listing Office:
- eXp Realty : 320-500-4397
- MLS ID:
- 7121537

- General: StoneVinylStorage Shed
- Pool: Above GroundHeated
- Parking: Attached GarageConcrete
- Roofing: Age Over 8 YearsAsphalt
- General: Four or More Level SplitBlock
- Road/Access: Cul De Sac
- HOA Amenities: OtherProfessional Mgmt250.0Annually
- Originating MLS: northstar
- School District: North Branch
- County: Chisago
- Zoning: 110106039
- Water: Well
- Sewer: Shared Septic
- Source: northstar
This listing courtesy of eXp Realty
Monthly Payment
- Principal & Interest $
- Property Taxes $
- Home Insurance $
- VA Funding Fee $

 New - 1 day ago