37298 Heritage Way, North Branch, MN 55056
- 3 beds |
- 3 baths |
- 3,216 sqft
 Single-Family Home
 Built in 2004
 1.01acre lot
 3 car garage
 $174/sqft
 Listed 1 month ago
Property Description
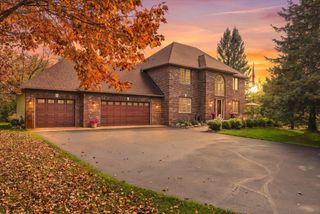
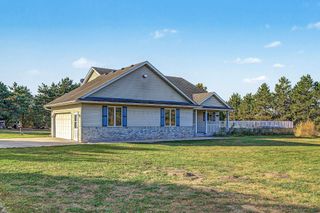
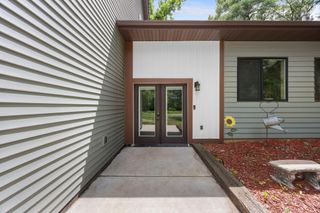
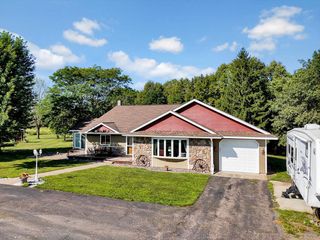
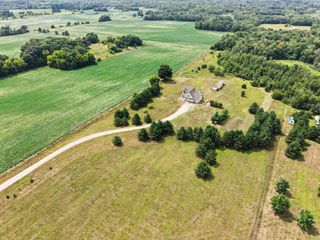
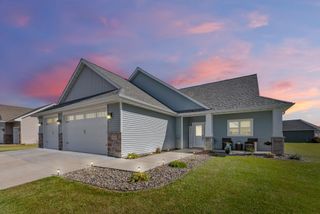
Welcome to this breathtaking home situated on 1.01 private acres nestled in the desirable Tall Timbers neighborhood! Located on a quiet cul-de-sac with a backdrop of towering pines and backing up to state land, this property offers exceptional privacy, peaceful surroundings and an abundance of wildlife, including deer, turkey and birds. Incredible curb appeal with a welcoming covered front porch, rear paver patios, walkways and a spacious paver fire pit area creating wonderful outdoor spaces to relax & entertain! Impressive open floor plan offering quality interior finishes that include bamboo hardwoods in the entry, dining room, breakfast nook & kitchen, solid panel maple doors and millwork, 9' and 10' ceiling heights and two gas fireplaces. The kitchen features beautiful maple cabinetry, granite countertops, under-cabinet lighting, a center island, cooktop and built-in oven. The adjoining breakfast nook includes a built-in desk and a perfect spot for a coffee bar. The great room adjoins a lovely sunroom where extensive Pella Designer Series windows featuring slim shades capture the scenic backyard views. The main-level primary suite offers a jetted tub, separate shower, heated floors and a generous walk-in closet. An office, laundry room and half bath complete the main floor, offering the convenience of having everything you need on one level. The finished lower level offers an abundance of additional living space! A spacious family room displays a two-sided gas fireplace shared with a cozy den, complete with a sink, refrigerator and microwave. Two additional bedrooms or flex room, another finished room perfect for an additional office, study or man-cave! The lower-level bath features a steam shower, and you'll love the comfort of in-floor heat throughout the lower level and the large cedar closet for additional storage. Additional highlights include a security system, Leviton data & media system, seamless gutters, irrigation, oversized three-car garage with a gas line for future heat, asphalt driveway, plus room for an accessory building up to 576 sf. So many wonderful features inside and out, all tucked into a fantastic neighborhood, private setting, and all of this surrounded by nature. Truly a special property that won't disappoint!
- Listing Status:
- Active
- Data Last Updated:
- November 19, 2026 at 7:18AM
- Listing Office:
- RE/MAX Results : 651-317-2200
- MLS ID:
- 7155704

- General: StuccoVinyl
- Pool: None
- Parking: Attached GarageAsphaltElectricGarage Door Opener
- Roofing: Age Over 8 YearsArchitectural ShinglePitched
- General: OneBlock
- Road/Access: City StreetCul De SacNo Outlet/Dead EndPaved StreetsStreet Lights
- HOA Amenities: OtherShared Amenities250.0Annually
- Originating MLS: northstar
- School District: North Branch
- County: Chisago
- Topography: Level
- Zoning: 110106041
- Fencing: PartialWire
- Utilities: Circuit Breakers200+ Amp ServiceOther
- Water: DrilledPrivateWell
- Sewer: OtherPrivate SewerSeptic System Compliant - YesShared SepticTank with Drainage Field
- Source: northstar
This listing courtesy of RE/MAX Results
Monthly Payment
- Principal & Interest $
- Property Taxes $
- Home Insurance $
- VA Funding Fee $