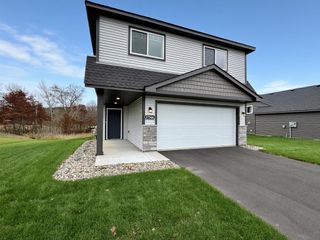
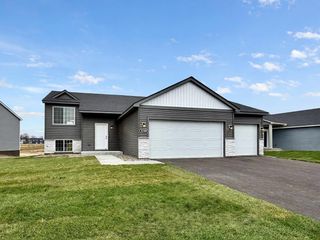
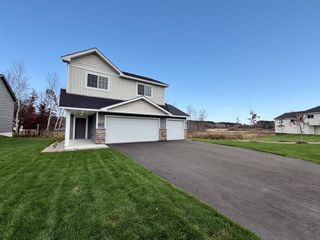
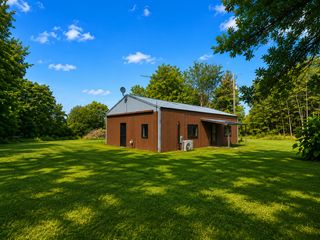
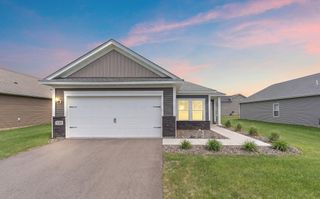
38941 4th Avenue, North Branch, MN 55056
- 3 beds |
- 1 bath |
- 1,050 sqft
 Single-Family Home
 Built in 1994
 —— sqft lot
 2 car garage
 $262/sqft
 Listed 8 days ago
Property Description
Beautiful updates, inviting outdoor space, and room to bring your future plans to life! This North Branch home welcomes you with new flooring throughout the main level, all-new kitchen appliances, and a beautifully renovated bathroom. These fresh finishes create a welcoming setting for everyday living, while a roof just one year old adds another significant improvement to the list. Step directly from the kitchen and dining area onto the new deck, where morning coffee, summer meals, and evenings outdoors can become part of your daily routine. The connection between the dining area and deck makes it easy to take entertaining outside. Downstairs, the unfinished basement offers a blank canvas for additional living space. An existing egress window provides potential for a possible fourth bedroom, and bathroom rough-ins are already in place for a future second bathroom. Imagine a recreation room, hobby space, or additional gathering area tailored to your needs. Enjoy a location near downtown North Branch, with Central Park and the Sunrise Prairie Regional Trail nearby for outdoor recreation. From a stroll in the park to a bike ride along the paved trail, there are appealing ways to enjoy the community. Fresh improvements today and exciting possibilities for tomorrow make this home an opportunity to explore!
- Listing Status:
- Active
- Data Last Updated:
- November 19, 2026 at 7:18AM
- Listing Office:
- Exit Realty Nexus : 763-548-1400
- MLS ID:
- 7168634

- General: Vinyl
- Pool: None
- Parking: Attached GarageConcreteGarage Door OpenerInsulated Garage
- Roofing: Age 8 Years or LessAsphaltPitched
- General: OneBlock
- Road/Access: City StreetPaved Streets
- HOA Amenities: 0.0
- Originating MLS: northstar
- School District: North Branch
- County: Chisago
- Zoning: 160021510
- Fencing: None
- Utilities: 100 Amp Service
- Water: City Water/Connected
- Sewer: City Sewer/Connected
- Source: northstar
This listing courtesy of Exit Realty Nexus
Monthly Payment
- Principal & Interest $
- Property Taxes $
- Home Insurance $
- VA Funding Fee $