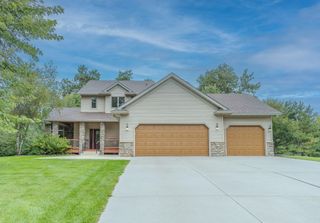
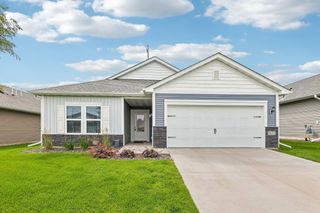
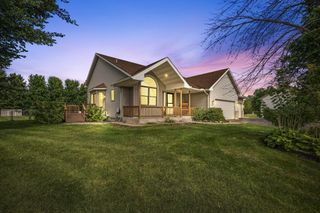
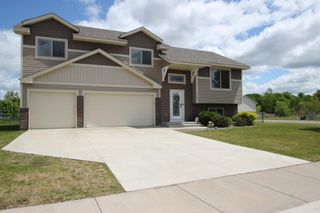
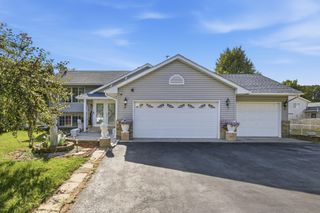
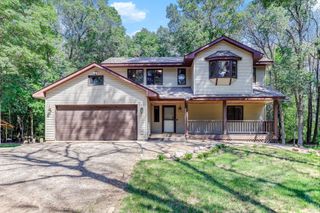
40533 Golden Avenue, North Branch, MN 55056
- 3 beds |
- 2 baths |
- 1,930 sqft
 Single-Family Home
  Built in 2000
  1acre lot
 8 car garage
  $228/sqft
  Listed 11 days ago
Property Description
GARAGE SPACES FOR UP TO EIGHT VEHICLES! If you’ve been looking for a move-in-ready home with serious garage and shop space, this one deserves your attention. Set on an acre with open country views, this updated three-bedroom, two-bath home offers a great combination of comfortable living, usable outdoor space and an impressive setup for cars, hobbies or projects. The bright, open interior features vaulted ceilings and a kitchen redone in 2024 with custom soft-close cabinetry, new appliances, barn wood detailing and three ovens—a great bonus for anyone who loves to cook or entertain. Just off the dining area, a new deck creates an easy connection to the large backyard and peaceful surroundings. Two bedrooms, primary with walk-in closet and a full bath are located on the upper level. Downstairs, a large bedroom enjoys its own updated ¾ bath, along with additional space that can easily handle storage, hobbies or whatever your lifestyle calls for. All three of the bedrooms include walk-in closets. The real bonus is outside. Along with an attached three-car garage, the property features a 30' x 40' heated and finished shop built in 2025 with capacity for approximately six+ additional vehicles—giving you room for up to eight vehicles in total. The shop includes concrete flooring, 100-amp service, two 50-amp outlets and a 30-amp outlet, with the structure designed to accommodate equipment such as a vehicle lift, welder or compressor. There’s even an insulated loft with power and lighting for additional storage or workspace. Nearly an acre, a nicely updated home, easy access to town and I-35—and garage and shop space for up to eight vehicles. Whether you collect cars, need room for toys and equipment, or simply want space to spread out, this property offers a combination that’s not easy to find. UPDATES INCLUDE: New shed/shop 2025, Basement completed 2024, New Kitchen 2024, New upstairs bathroom 2024, New deck 2024, New furnace 2023,New water heater 2023, New water softener 2023,Roof 2011.
- Listing Status:
- Active
- Data Last Updated:
- September 23, 2026 at 12:16AM
- Listing Office:
- Lakes Sotheby's International Realty : 952-230-3101
- MLS ID:
- 7141368

- General: VinylGarage(s)
- Pool: None
- Parking: Attached GarageDetached GarageAsphaltHeated GarageInsulated GarageMultiple GaragesRV Access/Parking
- Roofing: Age 8 Years or LessAsphalt
- General: Split Entry (Bi-Level)Block
- Road/Access: City Street
- HOA Amenities: 0.0
- Originating MLS: northstar
- School District: North Branch
- County: Chisago
- Zoning: 110104011
- Fencing: None
- Utilities: 200+ Amp Service
- Water: Well
- Sewer: Tank with Drainage Field
- Source: northstar
This listing courtesy of Lakes Sotheby's International Realty
Monthly Payment
- Principal & Interest $
- Property Taxes $
- Home Insurance $
- VA Funding Fee $