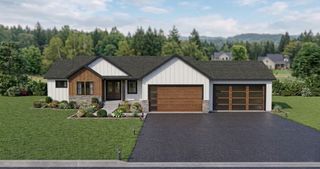
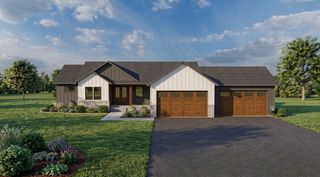
41315 Fairfax Lane, North Branch, MN 55056
- 4 beds |
- 3 baths |
- 2,281 sqft
 Single-Family Home
  Built in 2026
  1.03acre lot
 3 car garage
  $307/sqft
  Listed 2 months ago
Property Description
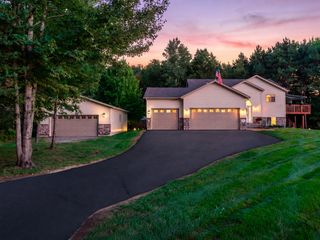
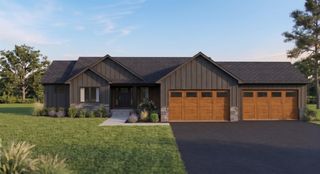
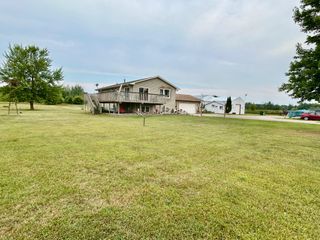
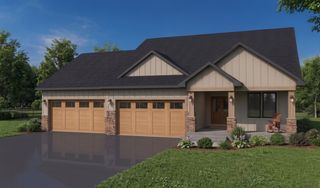
Imagine building a home that's designed around the way you live. This fully custom, to-be-built two-story home welcomes you with a spacious front entry that flows into a private office perfect for working from home, a playroom, or a quiet retreat. Continue into the heart of the home where the open-concept kitchen, dining, and living room create an inviting space for everyday life and effortless entertaining. The kitchen features a large walk-in pantry to keep everything organized, while the dining area offers easy access to a future deck, making it the perfect place to enjoy your morning coffee or gather with family and friends on warm summer evenings. Just off the attached three-car garage, you'll appreciate the convenience of a functional mudroom that helps keep daily life running smoothly. Upstairs, you'll find four spacious bedrooms all on one level, including a relaxing primary suite with a private bath and walk-in closet. The versatile fourth bedroom can also be designed as a loft, giving you the flexibility to create the space that best fits your lifestyle. As a fully custom home, you'll have the opportunity to personalize the finishes, features, and details to truly make it your own. Located in a beautiful new development with an easy commute to I-35, you'll enjoy convenient access to shopping, parks, and Fish Lake Beach, offering the perfect balance of everyday convenience and outdoor recreation. Looking for a similar home on a different lot? Reach out, we have additional lots available to help you build the home that's just right for you. All within a beautiful new development where your dream home can become a reality.
- Listing Status:
- Active
- Data Last Updated:
- September 23, 2026 at 1:18AM
- Listing Office:
- Edina Realty, Inc. : 651-674-4019
- MLS ID:
- 7105087

- General: StoneEngineered WoodVinyl
- Pool: None
- Parking: Attached GarageAsphaltHeated GarageInsulated Garage
- Roofing: Age 8 Years or LessAsphalt
- General: TwoOtherPoured Concrete
- Road/Access: City StreetCul De SacPaved Streets
- HOA Amenities: 0.0
- Originating MLS: northstar
- School District: North Branch
- County: Chisago
- Zoning: 110105006
- Fencing: None
- Utilities: Circuit Breakers200+ Amp Service
- Water: Well
- Sewer: Mound SepticPrivate SewerSeptic System Compliant - Yes
- Source: northstar
This listing courtesy of Edina Realty, Inc.
Monthly Payment
- Principal & Interest $
- Property Taxes $
- Home Insurance $
- VA Funding Fee $