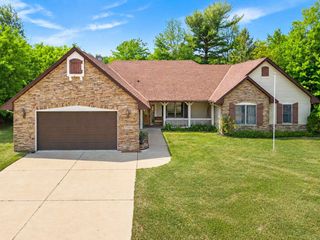
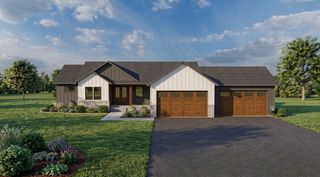
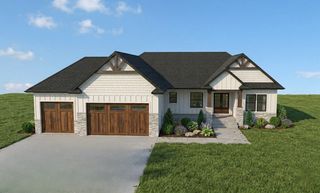
4709 358th Street, North Branch, MN 55056
- 4 beds |
- 4 baths |
- 2,504 sqft
 Single-Family Home
  Built in 2005
  20.09acre lot
 6 car garage
  $276/sqft
  Listed 7 days ago
Property Description
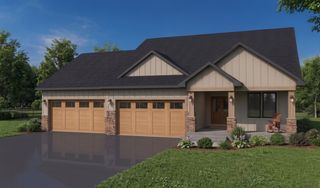
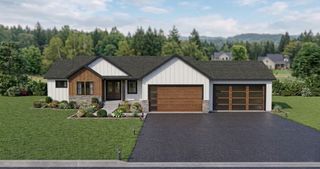
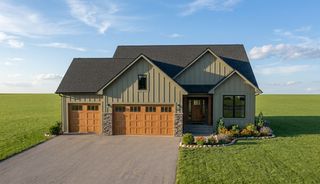
Modern country living is here! This spacious modified two-story home offers 4 bedrooms, 4 bathrooms, a 6-car garage, and 20 breathtaking acres with incredible views, privacy, and room for adventure. Step inside to an inviting open floor plan designed for everyday comfort and entertaining. The stunning kitchen features granite countertops, stainless steel appliances, ample cabinetry, and a seamless flow into the dining and living areas. The home includes four generous bedrooms, including a private primary suite complete with its own bathroom and walk-in closet. The lower level adds even more usable space with a comfortable family room, laundry area, and abundant storage. Outside, this property is ready for country living with a horse barn, tack room, hay storage, chicken coop, machine shed, and fenced pastures. Whether you have horses, hobbies, equipment, or simply want space and serenity, this acreage delivers. The massive heated garage is a standout feature, offering room for up to six vehicles plus an additional kitchen and laundry area—perfect for projects, gatherings, or extra convenience. Enjoy peaceful surroundings, wide-open skies, and the perfect blend of modern amenities and rural charm. A truly special property with space, function, and unforgettable views!
- Listing Status:
- Active
- Data Last Updated:
- July 22, 2026 at 3:18PM
- Listing Office:
- Pro Flat Fee Realty LLC : 612-998-1919
- MLS ID:
- 7109908

- General: StoneMetalVinylWoodBarn(s)Chicken Coop/BarnShed(s)WorkshopStablesTack Room
- Parking: Attached GarageAsphaltElectricFinished GarageGarage Door OpenerHeated GarageInsulated GarageStorage
- Roofing: Age 8 Years or LessArchitectural ShingleAsphaltPitched
- General: Modified Two StoryBlock
- Road/Access: City Street
- HOA Amenities: 0.0
- Originating MLS: northstar
- School District: North Branch
- County: Chisago
- Topography: High GroundLevelPasture
- Zoning: 050006910
- Utilities: Circuit Breakers200+ Amp Service
- Water: DrilledPrivateWell
- Sewer: Mound SepticPrivate SewerSeptic System Compliant - Yes
- Source: northstar
This listing courtesy of Pro Flat Fee Realty LLC
Monthly Payment
- Principal & Interest $
- Property Taxes $
- Home Insurance $
- VA Funding Fee $