4858 382nd Drive, North Branch, MN 55056
- 4 beds |
- 3 baths |
- 2,261 sqft
 Single-Family Home
  Built in 2003
  0.38acre lot
 3 car garage
  $186/sqft
  Listed 15 days ago
Property Description
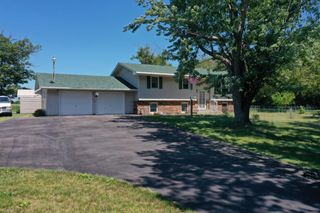
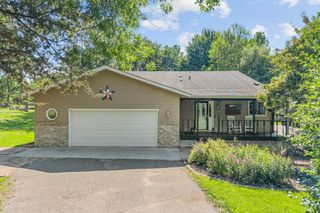
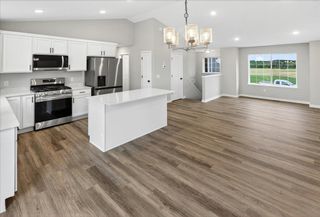
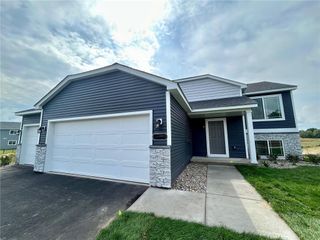
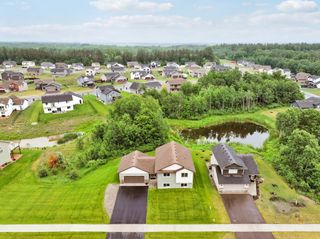
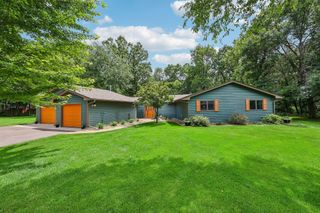
This is not a cookie cutter multi-level, welcome to this classy home nestled in a great development just a quick walk to the park. This beautifully maintained 4-bedroom, 3-bath residence offers spacious room sizes, a warm and inviting layout and plenty of room to live, gather and grow. You will enjoy new plank flooring and the top quality in custom cabinetry, six panel doors and wood floors in kitchen and dining. The upper floor provides a great sized kitchen and dining area, main bath and two bedrooms. The primary bedroom boasts plenty of space, walk in closet and a huge private bath with nice tub, ceramic shower and double sinks. The main floor living room with its soaring ceilings and cozy gas fireplace definitely make this the main place to hang out. Lower level features great sized walkout family room, two good sized bedrooms and 3/4 bath. The utility room has stairs to access the heated finished garage loaded with shelving. It really is a standout feature, especially with the 8' tall garage doors. If that isn't enough space, check out the shed complete with electricity. You will appreciate the completed landscaping with cement curbing and mulch. While the newer roof and siding add fresh curb appeal and lasting value, it also allows you to move right in and not have to do anything but relax on the huge back patio around the fire ring. With its desirable location and comfortable, well-kept feel, this home is a wonderful blend of charm, convenience and everyday livability.
- Listing Status:
- Active
- Data Last Updated:
- July 22, 2026 at 12:16PM
- Listing Office:
- RE/MAX Synergy : 651-464-7070
- MLS ID:
- 7106603

- General: StoneVinylStorage Shed
- Pool: None
- Parking: Attached GarageFinished GarageGarage Door OpenerHeated GarageInsulated Garage
- Roofing: Age 8 Years or LessAsphaltPitched
- General: Three Level SplitPoured Concrete
- Road/Access: City StreetCurbsPaved StreetsStreet Lights
- HOA Amenities: Other35.0Annually
- Originating MLS: northstar
- School District: North Branch
- County: Chisago
- Zoning: 110107089
- Water: City Water/Connected
- Sewer: City Sewer/Connected
- Source: northstar
This listing courtesy of RE/MAX Synergy
Monthly Payment
- Principal & Interest $
- Property Taxes $
- Home Insurance $
- VA Funding Fee $