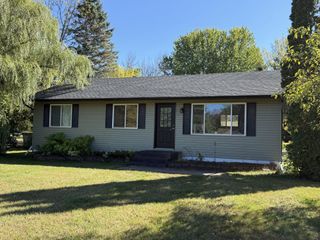
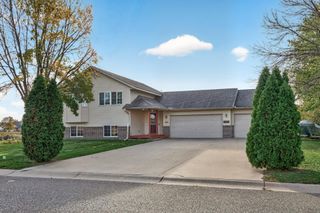
8164 383rd Street, North Branch, MN 55056
- 4 beds |
- 2 baths |
- 1,936 sqft
 Single-Family Home
 Built in 2023
 0.25acre lot
 3 car garage
 $191/sqft
 Listed 28 days ago
Property Description
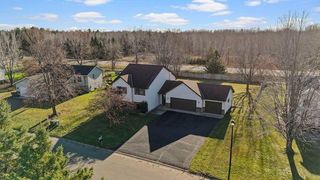
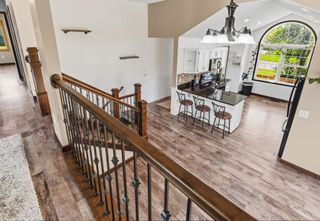
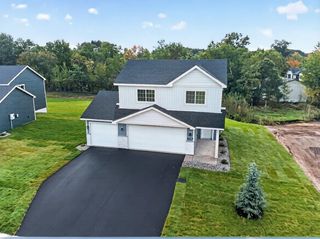
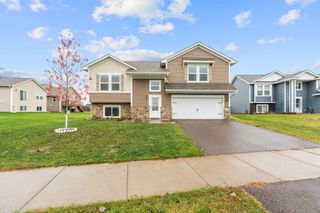
Welcome home to this like-new 2023 Alderwood plan, upgraded since and ready to move in! This bright and open 4 bed/2 bath home has lots of natural light throughout. The charming kitchen features custom knotty alder/enameled cabinetry, quartz countertops, a spacious center island, and stainless steel appliances. LVP flooring flows throughout the living room, kitchen, dining, bath, and entry, and the primary bedroom boasts a large walk-in closet. You’ll love the living room, with its stunning windows, new electric fireplace wall, and board and batten detailing. The finished walk-out lower level adds a family room with custom built-in cabinets, 2 generous bedrooms, and a full bath. Buyers will also love the 30x22 insulated, heated, sheetrocked, and painted garage, which includes an EV charger on a separate meter for a reduced electric rate through East Central Energy. Outside, enjoy landscaping all the way around, a fully fenced backyard, a new patio, and raised garden beds.
- Listing Status:
- Active
- Data Last Updated:
- November 19, 2026 at 7:18AM
- Listing Office:
- Keller Williams Premier Realty : 651-379-1500
- MLS ID:
- 7163783

- General: StoneVinyl
- Parking: Attached GarageAsphaltHeated GarageInsulated Garage
- Roofing: Age 8 Years or LessAsphalt
- General: Split Entry (Bi-Level)Block
- HOA Amenities: 0.0
- Originating MLS: northstar
- School District: North Branch
- County: Chisago
- Zoning: 160019362
- Water: City Water/Connected
- Sewer: City Sewer/Connected
- Source: northstar
This listing courtesy of Keller Williams Premier Realty
Monthly Payment
- Principal & Interest $
- Property Taxes $
- Home Insurance $
- VA Funding Fee $