9569 291st Avenue NE, North Branch, MN 55056
- 3 beds |
- 2 baths |
- 1,961 sqft
 Single-Family Home
 Built in 2007
 10acre lot
 2 car garage
 $252/sqft
 Listed 1 month ago
Property Description
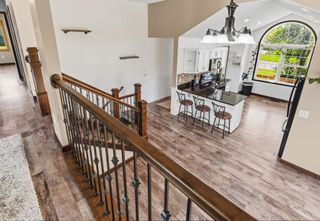
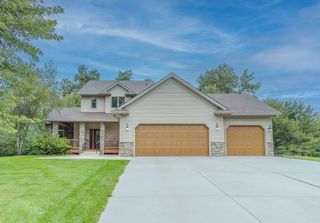
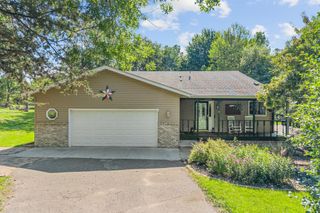
Enjoy the perfect blend of privacy, space, and convenience with this beautifully updated rambler situated on 10 level acres bordered by mature trees. Located just minutes from town with easy highway access, this property offers a peaceful country setting without sacrificing accessibility. Built in 2007, this home features an updated kitchen with granite countertops, a tile backsplash, stainless steel appliances, and luxury vinyl plank flooring. The spacious floor plan includes three large bedrooms, two beautifully renovated bathrooms, and an office or flex room. The walkout lower level offers a comfortable family room with direct access to the backyard patio. Numerous improvements provide added comfort and peace of mind, including a new roof in 2024, new siding in 2025, updated exterior doors, and a new furnace, central air conditioner, and water softener installed in 2021. Outside, you’ll find a finished and heated two-car garage, 30 volt camper hookup outlets for a generator, a children’s playset, and an impressive chicken coop—and yes, the chickens may stay! With 10 acres to enjoy, plenty of privacy, and thoughtful updates throughout, this move-in-ready property offers the country lifestyle you’ve been looking for.
- Listing Status:
- Active
- Data Last Updated:
- November 19, 2026 at 7:18AM
- Listing Office:
- RE/MAX Results : 651-317-2200
- MLS ID:
- 7158310

- General: VinylChicken Coop/Barn
- Parking: Attached GarageGravelFinished GarageGarage Door OpenerHeated GarageInsulated Garage
- Roofing: Age 8 Years or Less
- General: OneBlock
- Road/Access: Township
- HOA Amenities: 0.0
- Originating MLS: northstar
- School District: North Branch
- County: Isanti
- Zoning: 070251800
- Fencing: PartialWire
- Utilities: 200+ Amp Service
- Water: Well
- Sewer: Private SewerSeptic System Compliant - YesTank with Drainage Field
- Source: northstar
This listing courtesy of RE/MAX Results
Monthly Payment
- Principal & Interest $
- Property Taxes $
- Home Insurance $
- VA Funding Fee $