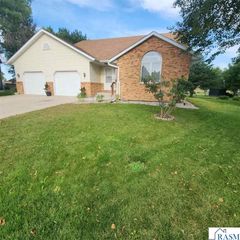
1552 Nottingham Drive, North Mankato, MN 56003
- 4 beds |
- 2 baths |
- 2,086 sqft
 Single-Family Home
  Built in 1974
  0.41acre lot
 3 car garage
  $163/sqft
  Listed 5 days ago
Property Description
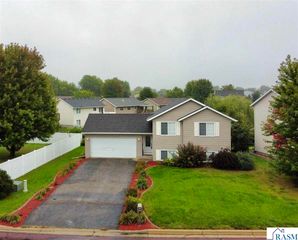
Welcome to 1552 Nottingham Drive, a spacious 4-bedroom, 2-bath home offering a distinctive layout, generous living areas, and an incredible amount of usable space inside and out. The kitchen features maple cabinetry, tile flooring, a prep sink, and plenty of workspace, while soaring two-story ceilings bring an impressive sense of openness to the living room. An overlooking hallway above adds architectural character, and the large family room is centered around a wood-burning fireplace with stone surround. The home has seen a number of significant improvements in recent years, including a garage and driveway addition, finished and heated existing garage, new roof, siding, and patio in 2020; renovation of both bathrooms in 2021; new carpet throughout the home in 2022; and new living room carpet in 2026. Outside, the large open backyard provides plenty of room to relax, entertain, garden, play, or simply enjoy the extra space. The expanded 3-stall garage is another major highlight, offering excellent flexibility for vehicles, storage, recreational gear, hobbies, or workshop space. With four bedrooms, multiple living areas, a large yard, substantial garage space, and major improvements already completed, 1552 Nottingham Drive offers a combination of space, functionality, and character that can be hard to find.
- Listing Status:
- Active
- Data Last Updated:
- September 21, 2026 at 1:47AM
- Listing Office:
- RE/MAX DYNAMIC AGENTS : Cell: 507-327-2549
- Contact:
- Cell: 507-327-2549
- MLS ID:
- 267041473
- Other Structures: PorchPatio
- Parking: Garage Door OpenerAttachedParking spaces: 3
- Roofing: Asphalt
- General: Wood SidingFrame/WoodMulti/Split
- Road/Access: City Street
- School District: Mankato #77
- Zoning: 188090420
- Water: Public
- Sewer: Public Sewer
This listing courtesy of RE/MAX DYNAMIC AGENTS
Monthly Payment
- Principal & Interest $
- Property Taxes $
- Home Insurance $
- VA Funding Fee $

 New - 5 hours ago