$420,000
47 Eagle Ridge Trail, North Mankato, MN 56003
- 4 beds |
- 4 baths |
- 1,852 sqft
 Single-Family Home
  Built in 2004
  9,148sqft lot
 2 car garage
  $227/sqft
  Listed 2 months ago
Property Description
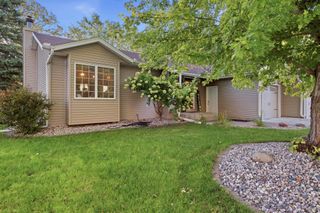
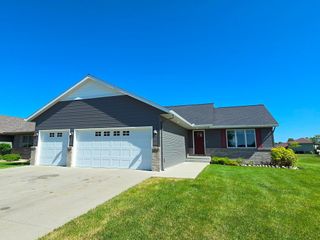
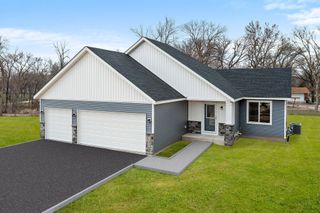
Classic 2-story on a sunny upper North Mankato cul-de-sac. 4 bedrooms, 3½ baths, main-floor laundry, large 2-stall garage. Open floor plan with wood and tile floors, gas fireplace, and 4-season room with floor-to-ceiling windows and heated floor. Kitchen features gas stove, quartz countertops, and ample storage. Three upper-level bedrooms including primary with private ¾ bath. Finished basement with family room, 4th bedroom, and tile-shower bath. Perennial-filled backyard with ravine view, gravel patio, outdoor barrel sauna, and maintenance-free deck. Well-maintained property with good storage and close to biking/walking trails. Seller is a real estate agent in the State of MN.
- Listing Status:
- Active
- Data Last Updated:
- October 5, 2026 at 3:16AM
- Listing Office:
- Bridge Realty, LLC : 952-368-0021
- MLS ID:
- 7116580

- General: StoneSteel SidingSauna
- Parking: Attached GarageConcreteGuest ParkingParking Lot
- Roofing: Age Over 8 YearsArchitectural ShingleAsphalt
- General: TwoBlock
- Road/Access: Cul De SacCurbsNo Outlet/Dead EndPaved StreetsPrivate RoadStorm Sewer
- HOA Amenities: Snow Removal150.0Annually
- Originating MLS: northstar
- School District: Mankato
- County: Nicollet
- Zoning: 185260280
- Fencing: Privacy
- Utilities: Circuit Breakers200+ Amp Service
- Water: City Water/Connected
- Sewer: City Sewer/Connected
- Source: northstar
This listing courtesy of Bridge Realty, LLC
Monthly Payment
$Est. Payment
- Principal & Interest $
- Property Taxes $
- Home Insurance $
- VA Funding Fee $