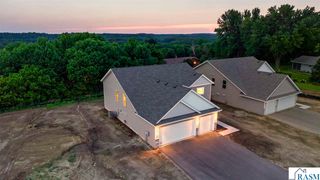
50 Marquette Avenue, North Mankato, MN 56003
- 5 beds |
- 3 baths |
- 2,808 sqft
 Single-Family Home
  Built in 1947
  9,583sqft lot
 2 car garage
  $130/sqft
  Listed 2 months ago
Property Description
Welcome home to 50 Marquette Avenue in Upper North Mankato! Ideally located just a block from Forest Heights Park, this classic story-and-a-half Cape Cod offers timeless character, thoughtful updates, and an incredible 5-bedroom floor plan. Step inside to a warm and inviting living room featuring beautiful original hardwood floors and updated windows that fill the home with natural light. The living room flows seamlessly into the dining area, where patio doors lead to a spacious deck—perfect for entertaining, grilling, or simply relaxing outdoors. The kitchen offers updated oak cabinetry, stainless steel appliances, and durable tile flooring. A convenient main-floor half bath is located just off the side entrance, providing easy access to the oversized, insulated, two-stall garage and backyard. There is a bedroom on the main-floor, offering lots of options for main-floor living or use as an office. Upstairs, you'll find three bedrooms and a full bath, including a generously sized primary bedroom and two additional bedrooms, all showcasing the charm of original hardwood floors. The finished lower level, completed in 2018, adds exceptional living space with tall ceilings, a newer foundation, a spacious fifth bedroom, a comfortable family room, a ¾ bath, and a laundry/mechanical room. Updates include: furnace '24, AC '23, windows '22, floors refinished in '21 & steel siding. With its oversized garage, spacious deck, abundant living space, classic Cape Cod charm, and unbeatable Upper North Mankato location near parks and amenities, this home is one you won't want to miss!
- Listing Status:
- Active
- Data Last Updated:
- October 5, 2026 at 1:48AM
- Listing Office:
- JBEAL REAL ESTATE GROUP :
- MLS ID:
- 267041007
- Other Structures: Deck
- Parking: Garage Door OpenerDetachedConcreteParking spaces: 2
- Roofing: Asphalt
- Windows: Combination WindowsDouble Pane WindowsWindow Coverings
- General: Steel SidingFrame/Wood1.25 - 1.75 Story
- Road/Access: City Street
- School District: Mankato #77
- Zoning: 18.798.0080
- Water: Public
- Sewer: Public Sewer
This listing courtesy of JBEAL REAL ESTATE GROUP
Monthly Payment
- Principal & Interest $
- Property Taxes $
- Home Insurance $
- VA Funding Fee $

 New - 2 days ago