19322 Linnet Street NW, Oak Grove, MN 55011
- 4 beds |
- 3 baths |
- 2,240 sqft
 Single-Family Home
  Built in 1968
  2.5acre lot
 6 car garage
  $223/sqft
  Listed 20 days ago
Property Description
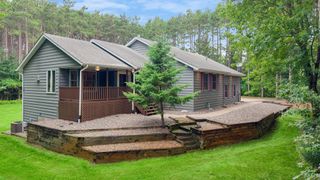
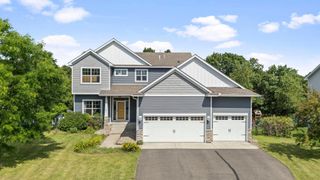
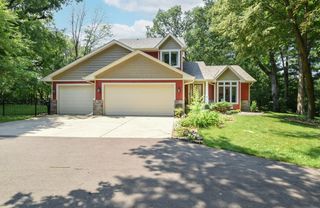
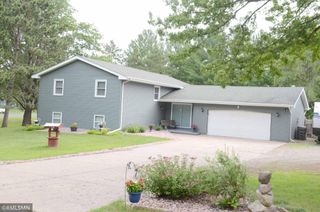
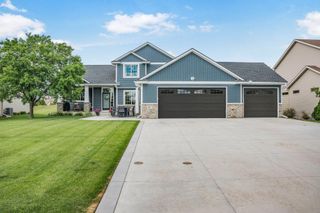
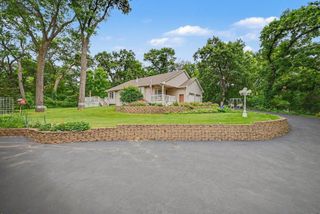
Welcome home! Nestled on a beautiful 2.5-acre lot in Oak Grove, this 4-bedroom, 3-bath home is the perfect blend of privacy, space, and thoughtful updates. Built in 1968 and lovingly renovated from top to bottom by its current owners between 2011 and 2015, this rare gem has been meticulously maintained and further enhanced with new roof and siding in 2024. Inside, you'll find a bright, inviting layout featuring a spacious kitchen with a large walk-in pantry, a dedicated lower-level office ideal for working from home, with the potential to convert into a fifth bedroom, and a private primary suite designed for relaxation, complete with a balcony, generous walk-in closet, and an ensuite bath with dual vanities. The lower-level bathroom also offers the opportunity to add a shower and create a convenient 3/4 bath. Step outside to a backyard designed for entertaining and everyday enjoyment. The expansive 26x30 patio and in-ground fire pit create the perfect setting for summer gatherings and cozy evenings under the stars. A detached garage, sweeping driveway, and a 30x60 outbuilding with electric and concrete floor, providing exceptional space for vehicles, hobbies, storage, or a workshop. All of this is conveniently located near schools, shopping, parks, and major commuting routes, offering the perfect balance of country living and everyday convenience.
- Listing Status:
- Active
- Data Last Updated:
- July 22, 2026 at 7:18AM
- Listing Office:
- eXp Realty : 320-500-4397
- MLS ID:
- 7096301

- General: VinylWoodGarage(s)Pole Building
- Pool: None
- Parking: Detached GarageGravelAsphaltConcreteGarage Door OpenerMultiple GaragesStorage
- Roofing: Age 8 Years or Less
- General: Three Level SplitBlockPoured Concrete
- Road/Access: City StreetCounty Road
- HOA Amenities: 0.0
- Originating MLS: northstar
- School District: St. Francis
- County: Anoka
- Zoning: 273324130007
- Fencing: None
- Utilities: 150 Amp Service200+ Amp Service
- Water: Well
- Sewer: Private SewerSeptic System Compliant - Yes
- Source: northstar
This listing courtesy of eXp Realty
Monthly Payment
- Principal & Interest $
- Property Taxes $
- Home Insurance $
- VA Funding Fee $