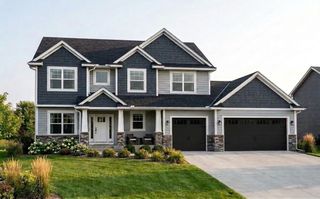
2780 229th Avenue NW, Oak Grove, MN 55005
- 4 beds |
- 2 baths |
- 2,826 sqft
 Single-Family Home
  Built in 2003
  15.5acre lot
 1 car garage
  $230/sqft
  Listed 14 days ago
Property Description
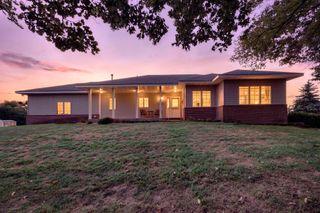
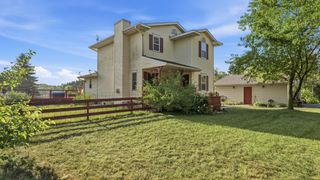
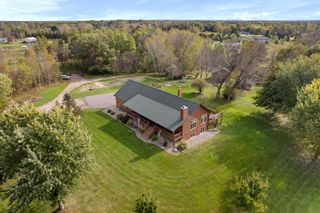
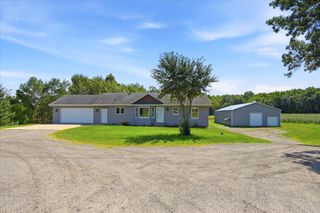
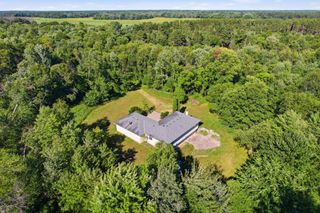
Check out this beautiful home that is coming to the market for the first time! Located in Oak Grove, this property offers the perfect blend of a golf course lifestyle and the joy of your very own hobby farm on 15.5 acres. Here are some of the fantastic features of this 2003-built home, which conveniently has all living facilities on the main level. Main Level Primary Suite: Features a full bathroom, jetted tub, walk-in closet, and steps out to a front porch with gorgeous golf course views. The large kitchen features a center island with a second sink and a bright breakfast nook to enjoy your morning coffee as the sun rises over your pasture. The great room features a cozy fireplace perfect for the autumn months. A spacious upstairs loft makes a great game area or office, with two additional bedrooms off each side. Recent Updates: Central air and the water heater were replaced in 2020. A safe-step walk-in tub was added to the guest bathroom in 2024, and the dishwasher was replaced the same year. The range and microwave are brand new as of 2025, and the washer/dryer were replaced in 2023. The septic system is fully compliant and ready to go. The previous owners has alpacas and cattle so some barbed wire fencing remains. Calling all military veterans—this home has an incredible VA assumable loan at 2.5% interest for those who qualify!
- Listing Status:
- Active
- Data Last Updated:
- September 21, 2026 at 6:18AM
- Listing Office:
- Realty ONE Group Choice : 763-400-3680
- MLS ID:
- 7112610

- General: Aluminum SidingStoneLog Siding
- Pool: None
- Parking: Detached GarageGravel
- Roofing: Age Over 8 YearsAsphalt
- General: Modified Two StoryBlock
- Road/Access: County Road
- HOA Amenities: 0.0
- Originating MLS: northstar
- School District: St. Francis
- County: Anoka
- Zoning: 043324120001
- Utilities: Circuit Breakers200+ Amp Service
- Water: DrilledPrivateWell
- Sewer: Private SewerSeptic System Compliant - YesTank with Drainage Field
- Source: northstar
This listing courtesy of Realty ONE Group Choice
Monthly Payment
- Principal & Interest $
- Property Taxes $
- Home Insurance $
- VA Funding Fee $