3940 192nd Lane NW, Oak Grove, MN 55303
- 4 beds |
- 3 baths |
- 2,746 sqft
 Single-Family Home
  Built in 2017
  2acre lot
 3 car garage
  $291/sqft
  Listed 2 months ago
Property Description
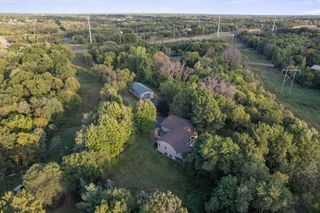
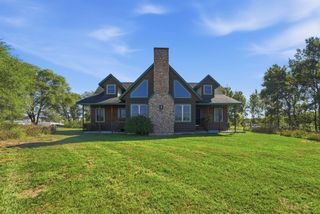
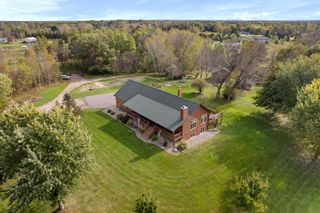
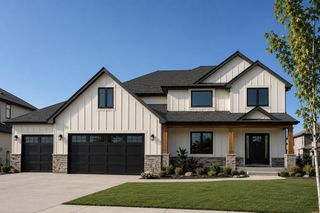
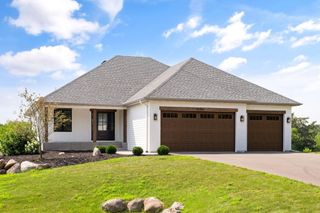
Welcome home to this beautifully maintained four-bedroom, three-bath residence, thoughtfully designed with all four bedrooms conveniently located on one level. Blending comfort, style, and functionality, the bright open-concept living spaces flow effortlessly into a well-appointed kitchen featuring updated stainless-steel appliances, abundant cabinetry, and generous counter space—perfect for everyday living and entertaining. The spacious primary suite offers a peaceful private retreat, while the additional bedrooms provide flexibility for guests, or a home office. Step outside to your own backyard oasis, complete with a large patio, an imported wood-fired pizza oven, and a cozy outdoor fireplace, creating the perfect setting for gatherings year-round. For hobbyists, car enthusiasts, or those needing exceptional storage, the impressive 30' x 60' heated outbuilding offers endless possibilities, complete with its own furnace and cooking area—ideal for entertaining while enjoying your favorite projects. Beautifully sited on 1.99 acres, the property offers privacy, tranquility, and an abundance of wildlife, allowing you to enjoy nature from the comfort of home in this highly sought after neighborhood. Conveniently located near parks, shopping, dining, and highly rated schools, this exceptional property truly offers the best of both peaceful country living and everyday convenience. Every detail has been thoughtfully executed to perfection—this is a home you won't want to miss.
- Listing Status:
- Active
- Data Last Updated:
- September 21, 2026 at 6:18AM
- Listing Office:
- Keller Williams Classic Realty : 763-746-4900
- MLS ID:
- 7100552

- General: Brick VeneerVinylPole BuildingWorkshop
- Parking: Attached GarageDetached GarageConcreteElectricFloor DrainHeated GarageInsulated Garage
- General: TwoBlock
- HOA Amenities: 0.0
- Originating MLS: northstar
- School District: St. Francis
- County: Anoka
- Zoning: 293324320018
- Water: Well
- Sewer: Septic System Compliant - Yes
- Source: northstar
This listing courtesy of Keller Williams Classic Realty
Monthly Payment
- Principal & Interest $
- Property Taxes $
- Home Insurance $
- VA Funding Fee $