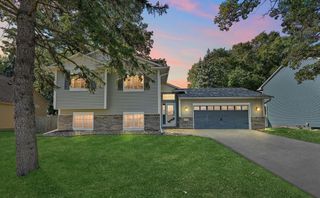
2643 Guthrie Avenue N, Oakdale, MN 55128
- 4 beds |
- 2 baths |
- 1,620 sqft
 Single-Family Home
  Built in 1986
  7,187sqft lot
 2 car garage
  $231/sqft
  Listed 14 days ago
Property Description
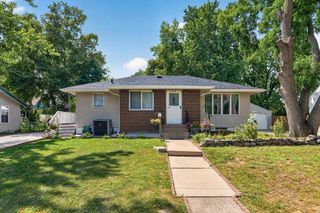
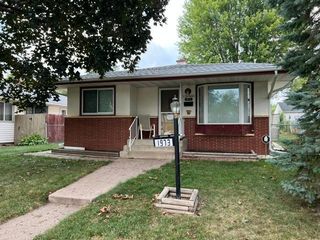
Beautifully maintained and thoughtfully updated, this move-in ready Oakdale home offers quality improvements inside and out with the major projects already completed. The updated kitchen features beautiful cabinetry, a gas range, and a functional layout designed for everyday living. The professionally rebuilt lower level includes a complete drain tile replacement and basement waterproofing system, providing lasting peace of mind. Additional recent improvements include a new furnace (2024), roof (2020), electrical service upgrade with generator hookup, deck restaining, and professionally cleaned ductwork. Enjoy outdoor living on the spacious deck overlooking the fully fenced backyard, while the storage shed with electricity offers the perfect space for hobbies, projects, or extra storage. Additional features include a reverse osmosis water treatment system, water softener, humidifier, Andersen sliding glass door, and added insulation for improved efficiency. Situated in a quiet, established neighborhood with low traffic, you'll enjoy evening walks and convenient access to Oakdale Nature Preserve, Sunfish Lake Park, Lake Elmo Park Reserve, shopping, dining, and easy freeway access. This is a home that has been exceptionally cared for, allowing the next owner to simply move in and enjoy.
- Listing Status:
- Active
- Data Last Updated:
- August 6, 2026 at 10:16PM
- Listing Office:
- Real Broker LLC : 715-307-7032
- MLS ID:
- 7114013

- General: VinylStorage Shed
- Parking: Attached Garage
- Roofing: Age 8 Years or Less
- General: Split Entry (Bi-Level)Block
- HOA Amenities: 0.0
- Originating MLS: northstar
- School District: North St Paul-Maplewood
- County: Washington
- Zoning: 1902921140076
- Fencing: Chain Link
- Utilities: Circuit Breakers200+ Amp Service
- Water: City Water/Connected
- Sewer: City Sewer/Connected
- Source: northstar
This listing courtesy of Real Broker LLC
Monthly Payment
- Principal & Interest $
- Property Taxes $
- Home Insurance $
- VA Funding Fee $

 New - 17 hours ago