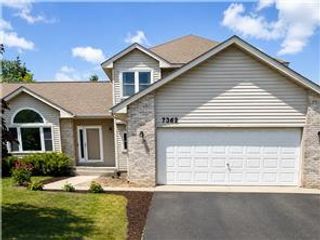
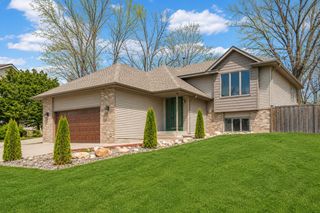
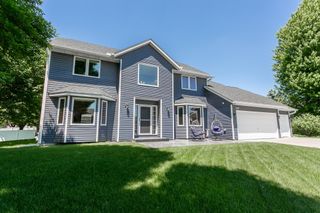
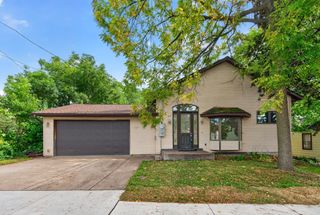
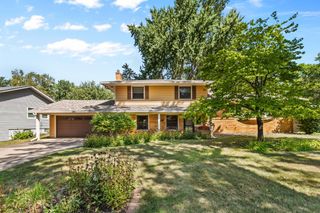
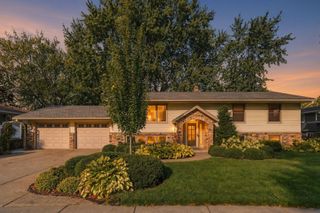
3569 Gershwin Avenue N, Oakdale, MN 55128
- 4 beds |
- 4 baths |
- 3,031 sqft
 Single-Family Home
  Built in 1991
  10,454sqft lot
 3 car garage
  $160/sqft
  Listed 1 month ago
Property Description
**Rare opportunity for main-level living in a spacious two-story home!** The main floor features a private owner’s suite with full bath and separate shower, plus main-floor laundry—allowing you to enjoy true one-level living while still having the space and privacy of a two-story. The bright, open living room features soaring two-story ceilings, while the spacious kitchen and formal dining area flow into a three-season porch and deck overlooking a large nature pond. Upstairs offers two generously sized bedrooms and a full bath, perfect for family or guests. **The finished lower level offers excellent flexibility for multi-generational or extended-family living**, with another bedroom, family room with fireplace, and ¾ bath, plus the potential to add a second kitchen and create a more private, self-contained living space. Numerous updates include newer windows, LVP flooring, professionally finished epoxy garage floors, and siding and roof approximately three years old. Three-car garage and a private, peaceful setting complete this unique Oakdale home.
- Listing Status:
- Active
- Data Last Updated:
- September 22, 2026 at 12:18PM
- Listing Office:
- RE/MAX Advantage Plus : 952-226-7700
- MLS ID:
- 7128598

- General: StoneVinyl
- Parking: Attached GarageConcreteGarage Door Opener
- Roofing: Age 8 Years or LessAsphalt
- General: TwoBlock
- Road/Access: City StreetCurbsPaved StreetsStorm Sewer
- HOA Amenities: 0.0
- Originating MLS: northstar
- School District: North St Paul-Maplewood
- County: Washington
- Zoning: TBD
- View: Panoramic
- Utilities: Circuit Breakers100 Amp Service
- Water: City Water/Connected
- Sewer: City Sewer/Connected
- Source: northstar
This listing courtesy of RE/MAX Advantage Plus
Monthly Payment
- Principal & Interest $
- Property Taxes $
- Home Insurance $
- VA Funding Fee $