3632 Gershwin Lane N, Oakdale, MN 55128
- 2 beds |
- 2 baths |
- 1,476 sqft
 Condominium
  Built in 1984
  6,534sqft lot
 2 car garage
  $155/sqft
  Listed 1 month ago
Property Description
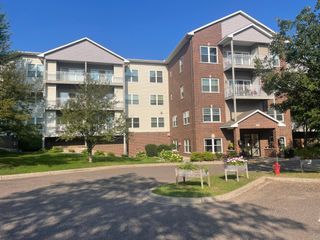
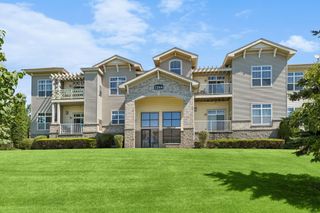
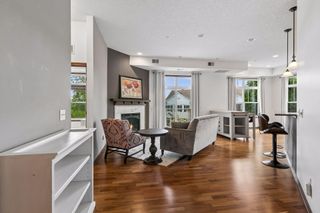
Welcome home to this beautifully maintained turn-key end unit townhome. Offerinb the perfect combination of comfort, style, and convenience! The desirable end-unit location fills the home with natural light and provides added privacy. The open-concept main level is ideal for both everyday living and entertaining, featuring a cozy fireplace that creates a warm, inviting atmosphere. The spacious kitchen flows seamlessly into the dining and living areas, while generous bedrooms and tasteful finishes make this home truly move-in ready. Enjoy outdoor living with both a private deck and patio—perfect for morning coffee, grilling, or relaxing with friends and family. Low maintenance association living means more time to enjoy nearby parks, trails, shopping, restaurants, and easy access to major highways for a convenient commute. Whether you’re a first time buyer, downsizing, or investing, this bright, meticulously cared for Oakdale home is one you won’t want to miss!
- Listing Status:
- Active
- Data Last Updated:
- September 23, 2026 at 7:16AM
- Listing Office:
- RE/MAX Results : 763-235-7000
- MLS ID:
- 7117107

- General: MetalVinyl
- Parking: Attached GarageGarage Door OpenerOther
- General: TwoBlock
- HOA Amenities: Hazard InsuranceLawn CareMaintenance GroundsSanitationSnow Removal399.0Monthly
- Originating MLS: northstar
- School District: North St Paul-Maplewood
- County: Washington
- Zoning: 1802921220060
- Utilities: 100 Amp Service
- Water: City Water/Connected
- Sewer: City Sewer/Connected
- Source: northstar
This listing courtesy of RE/MAX Results
Monthly Payment
- Principal & Interest $
- Property Taxes $
- Home Insurance $
- VA Funding Fee $