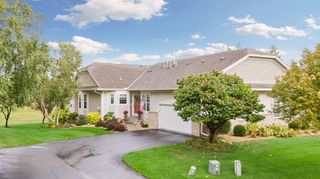
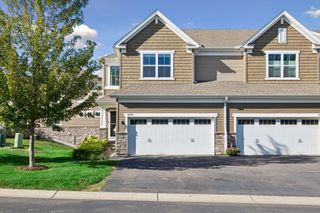
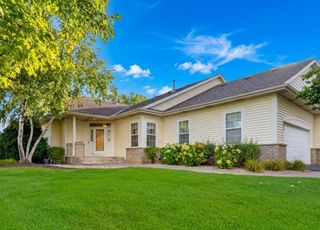
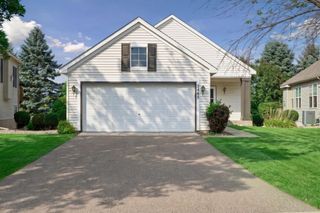
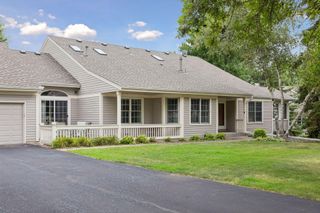
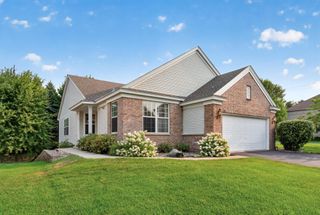
408 Holly Lane N, Oakdale, MN 55128
- 3 beds |
- 3 baths |
- 2,924 sqft
 Town Home
  Built in 1999
  8,407sqft lot
 2 car garage
  $171/sqft
  Listed 2 months ago
Property Description
Welcome to this exceptional former model townhome offering effortless one-level living on the beautiful Oak Marsh Golf Course in Oakdale. Nestled on a private, wooded lot, this one-owner home has been meticulously maintained and showcases true pride of ownership throughout. The bright, open-concept floor plan is designed for both comfortable everyday living and effortless entertaining, featuring soaring vaulted ceilings, elegant tray ceilings, crown molding, low-voltage accent lighting, and distinctive architectural details that set this home apart. The inviting sunroom is the perfect place to relax and enjoy peaceful views of year-round nature. The spacious walk-out lower level provides the ideal extension of the home, complete with a large bedroom, 3/4 bath, generous family room with a cozy gas fireplace, and abundant storage. Whether you're hosting overnight guests, creating a hobby space, or simply enjoying additional living space, the flexible layout offers endless possibilities. This beautifully appointed 3-bedroom, 3-bath home has been thoughtfully updated with new luxury vinyl tile flooring in the main-level, new lower-level carpeting, a new bathroom vanity countertop, and newer mechanicals and roof, providing both style and peace of mind. Every detail reflects quality, comfort, and exceptional care. Ideally located near shopping, restaurants, parks, walking trails, and major highways, this home offers the perfect balance of convenience and tranquility. Rarely do homes become available that combine golf course living, wooded privacy, premium finishes, and a highly desirable one-level floor plan. This truly is a one-of-a-kind opportunity to enjoy maintenance-free living in one of Oakdale's most sought-after communities. Schedule your private showing today!
- Listing Status:
- Active
- Data Last Updated:
- September 23, 2026 at 1:18AM
- Listing Office:
- LaBelle Real Estate Group Inc : 651-705-0166
- MLS ID:
- 7114406

- General: StoneVinyl
- Pool: None
- Parking: Attached Garage
- Roofing: Age Over 8 Years
- General: OnePoured Concrete
- HOA Amenities: Building ExteriorHazard InsuranceLawn CareMaintenance GroundsProfessional MgmtSanitationSewerSnow RemovalWater490.0Monthly
- Originating MLS: northstar
- School District: North St Paul-Maplewood
- County: Washington
- Zoning: 3202921410008
- Fencing: None
- Utilities: Circuit Breakers
- Water: City Water/Connected
- Sewer: City Sewer/Connected
- Source: northstar
This listing courtesy of LaBelle Real Estate Group Inc
Monthly Payment
- Principal & Interest $
- Property Taxes $
- Home Insurance $
- VA Funding Fee $