4230 Hayward Avenue N, Oakdale, MN 55128
- 3 beds |
- 3 baths |
- 1,722 sqft
 unknown
  Built in 2026
  2,178sqft lot
 2 car garage
  $238/sqft
  Listed 1 day ago
Property Description
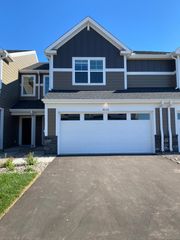
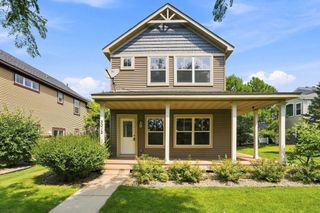
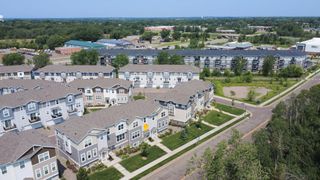
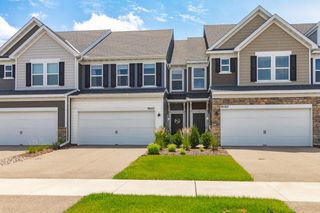
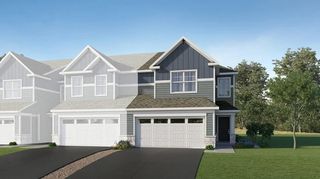
This home is under construction and available for a November closing date! This beautifully designed end unit townhome blends modern style with everyday functionality. A dramatic double-height foyer welcomes you inside, setting the tone for the open-concept first floor where the Great Room, kitchen, and dining area flow seamlessly together and extend to a private attached patio—perfect for entertaining or relaxing. The kitchen is equipped with sleek stainless steel appliances, adding both elegance and convenience. Upstairs, you’ll find two comfortable secondary bedrooms along with a luxurious owner’s suite featuring a spacious walk-in closet. This Richmond also offers an unfinished basement, providing flexible space to suit your lifestyle needs. Conveniently located off of Hwy 5 and 694, this community offers access to public trails and is walking distance to Oakdale's newest city park and playground, Willowbrooke Commons!
- Listing Status:
- Active
- Data Last Updated:
- August 6, 2026 at 11:16PM
- Listing Office:
- Lennar Sales Corp : 952-373-0485
- MLS ID:
- 7122203

- General: StoneVinyl
- Parking: Attached GarageAsphaltGarage Door Opener
- Roofing: Age 8 Years or LessAsphalt
- General: TwoConcrete Perimeter
- Road/Access: City StreetCurbsPaved Streets
- HOA Amenities: Lawn CareOtherMaintenance GroundsProfessional MgmtSanitationSnow Removal294.0Monthly
- Originating MLS: northstar
- School District: North St Paul-Maplewood
- County: Washington
- Zoning: TBD
- Utilities: 150 Amp Service
- Water: City Water/Connected
- Sewer: City Sewer/Connected
- Source: northstar
This listing courtesy of Lennar Sales Corp
Monthly Payment
- Principal & Interest $
- Property Taxes $
- Home Insurance $
- VA Funding Fee $

 New - 1 day ago