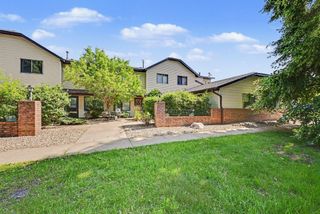
4954 Grenwich Trail N, Oakdale, MN 55128
- 2 beds |
- 1 bath |
- 768 sqft
 Condominium
  Built in 1972
  2,614sqft lot
 1 car garage
  $221/sqft
  Listed 14 days ago
Property Description
Welcome to single-level living in this inviting end-unit home. This well-maintained property offers two bedrooms, including one with a cozy wood-burning fireplace and direct access to the living room. The open living and dining area features ceiling fans with remote-controlled lights, and the entire home has been freshly painted. Additional highlights include an updated bathroom with a ceramic tub-and-shower combination, newer bedroom lighting, a newer washer and dryer, a private deck, and access to a heated in-ground community pool. Guests will appreciate the ample visitor parking. Enjoy a short walk to the Gateway Trail and convenient proximity to parks, lakes, restaurants, Target, Cub, Caribou, the Friday Night Car Show, and Oakdale Nature Preserve. Come view this affordable one-level home today. Please allow additional response time, as one seller resides outside the country.
- Listing Status:
- Active
- Data Last Updated:
- September 23, 2026 at 4:18AM
- Listing Office:
- Edina Realty, Inc. : 651-426-7172
- MLS ID:
- 7137691

- General: Vinyl
- Pool: Below GroundHeatedShared
- Parking: Attached GarageAsphaltGarage Door OpenerGuest ParkingInsulated Garage
- Roofing: Age 8 Years or LessAsphalt
- General: OneBlock
- Road/Access: Private Road
- HOA Amenities: Hazard InsuranceLawn CareMaintenance GroundsProfessional MgmtSanitationSewerShared AmenitiesSnow RemovalWater274.0Monthly
- Originating MLS: northstar
- School District: North St Paul-Maplewood
- County: Washington
- Zoning: 0702921110022
- Utilities: 100 Amp Service
- Water: City Water/Connected
- Sewer: City Sewer/Connected
- Source: northstar
This listing courtesy of Edina Realty, Inc.
Monthly Payment
- Principal & Interest $
- Property Taxes $
- Home Insurance $
- VA Funding Fee $