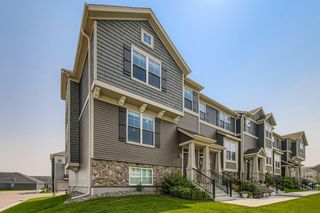
5026 Grenadier Avenue N, Oakdale, MN 55128
- 3 beds |
- 3 baths |
- 2,197 sqft
 unknown
  Built in 2003
  2,352sqft lot
 2 car garage
  $205/sqft
  Listed 1 month ago
Property Description
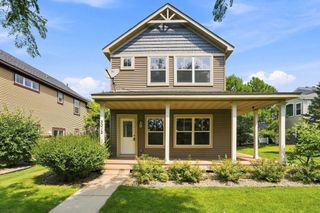
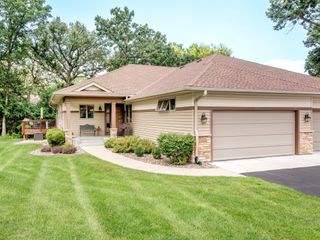
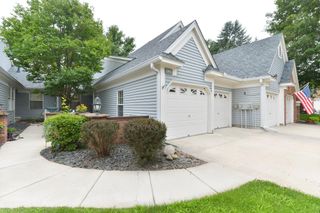
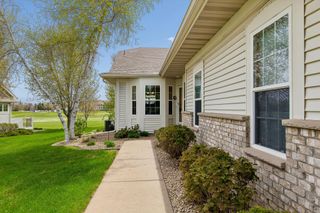
Welcome to this beautifully appointed 3-bed, 3-bath end-unit townhome with a walkout lower level, perfectly situated on a private cul-de-sac in Oakdale. The layout allows the main floor and lower level to flow effortlessly, offering the ease of main-level living. The open floorplan features a spacious kitchen and dining area, updated laminate flooring, guest bath, and convenient main-level laundry. A bright 4-season sunroom—ideal as an office or relaxation space—captures peaceful private views, enjoy the living room’s fireplace for added warmth. The primary suite includes an en-suite bath and a generous walk-in closet. The lower level expands your living space with a stylish family room, gas fireplace, walkout to a covered patio, and two spacious bedrooms with serene views. Exceptional storage is found throughout both levels, including a versatile utility area perfect for a workshop or craft room. A rare opportunity to enjoy a quiet, private community setting surrounded by nature and scenic beauty.
- Listing Status:
- Active
- Data Last Updated:
- August 7, 2026 at 6:16AM
- Listing Office:
- RE/MAX Synergy : 651-464-7070
- MLS ID:
- 7098332

- General: StoneVinyl
- Pool: None
- Parking: Attached GarageAsphaltShared DrivewayFinished Garage
- Roofing: Age 8 Years or Less
- General: OneBlock
- Road/Access: City StreetCul De SacNo Outlet/Dead EndPaved Streets
- HOA Amenities: Lawn CareMaintenance Grounds300.0Monthly
- Originating MLS: northstar
- School District: North St Paul-Maplewood
- County: Washington
- Zoning: 0602921430034
- Fencing: None
- Water: City Water/Connected
- Sewer: City Sewer/Connected
- Source: northstar
This listing courtesy of RE/MAX Synergy
Monthly Payment
- Principal & Interest $
- Property Taxes $
- Home Insurance $
- VA Funding Fee $

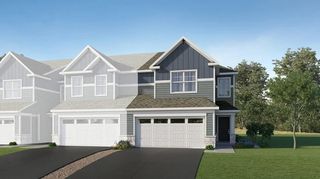
 New - 2 days ago