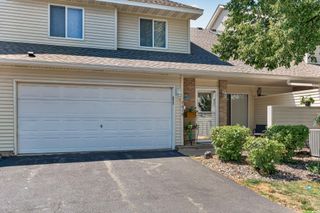
6684 Gretchen Lane N, Oakdale, MN 55128
- 3 beds |
- 2 baths |
- 1,200 sqft
 unknown
  Built in 1980
  1,437sqft lot
 2 car garage
  $208/sqft
  Listed 9 days ago
Property Description
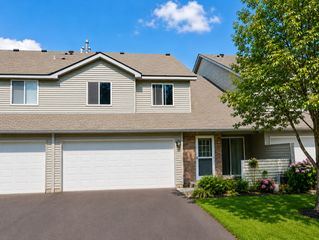
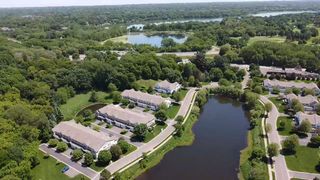
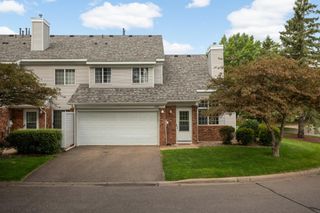
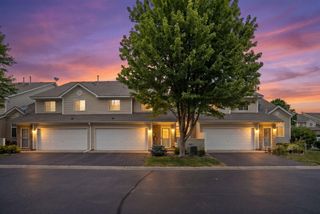
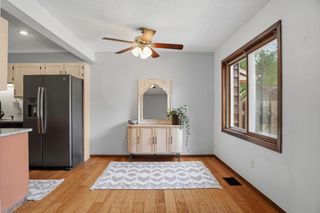
This Oakdale townhome offers something increasingly hard to find: an affordable path to homeownership with exceptional outdoor space, privacy, and plenty of potential still ahead. Just across the street from Oakdale Reserve, the townhome's private, fully fenced backyard backs to mature trees and wooded views, creating a peaceful setting that feels far more secluded than typical townhome living. A spacious deck extends the living space outdoors, while inside, a wood-burning fireplace brings warmth and character to the main level. Three bedrooms provide a functional layout from day one, with even more opportunity waiting in the unfinished walkout lower level. With a bathroom already roughed in, the space could be transformed with an additional bedroom, family room, and bath, adding both finished square footage and future value. The current owner has already added many updates within the last four years - enjoy a newer range, washer, dryer, water softener system, and central AC! Generous guest parking makes entertaining easy, and quick access to both Minneapolis and St. Paul keeps the best of the Twin Cities within reach. With a rare combination of privacy, outdoor space, affordability, and potential, this home offers far more than you might expect from townhome living. With the seller offering $5,000.00 towards cosmetic updates or a carpet credit - you won't find a better deal in the NE metro!
- Listing Status:
- Active
- Data Last Updated:
- August 6, 2026 at 7:18PM
- Listing Office:
- Edina Realty, Inc. : 952-927-1100
- MLS ID:
- 7110878

- General: Vinyl
- Pool: None
- Parking: Detached GarageAsphaltElectricGarage Door OpenerGuest ParkingStorage
- Roofing: Age 8 Years or LessAsphaltPitched
- General: TwoBlock
- Road/Access: City StreetCurbsPaved StreetsStreet Lights
- HOA Amenities: Building ExteriorHazard InsuranceLawn CareMaintenance GroundsProfessional MgmtSanitationSnow Removal344.0Monthly
- Originating MLS: northstar
- School District: North St Paul-Maplewood
- County: Washington
- Zoning: 1802921120055
- Fencing: None
- Utilities: Circuit Breakers
- Water: City Water/Connected
- Sewer: City Sewer/Connected
- Source: northstar
This listing courtesy of Edina Realty, Inc.
Monthly Payment
- Principal & Interest $
- Property Taxes $
- Home Insurance $
- VA Funding Fee $