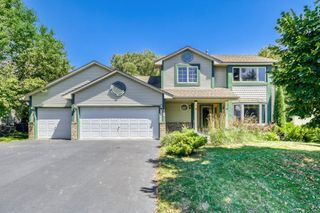
6973 4th Street Circle N, Oakdale, MN 55128
- 3 beds |
- 3 baths |
- 2,683 sqft
 Single-Family Home
  Built in 1993
  0.35acre lot
 2 car garage
  $171/sqft
  Listed 1 day ago
Property Description
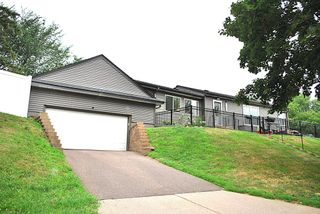
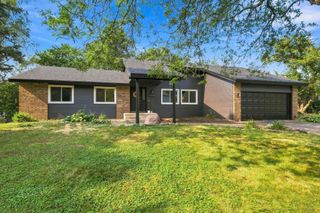
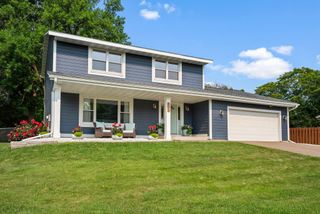
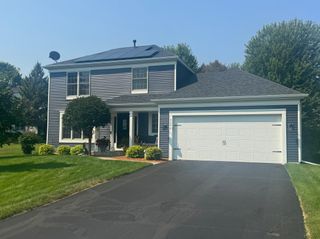
Enjoy the ease of main-floor living in this spacious, well-cared-for one-level Oakdale home with a finished walk-out lower level. Tucked into a cul-de-sac, this home offers an inviting setting with a fenced backyard, beautiful landscaping and wooded surroundings that provide a great backdrop throughout the seasons. The main level features three bedrooms, a spacious living room with a gas fireplace and a formal dining room. The primary bedroom includes new carpet (August 2026), a walk-in closet and a private full bath. The kitchen features stainless steel appliances and opens to the informal dining area, with convenient access to the deck. A main-floor laundry/mudroom is ideally located near the attached two-car garage. Step outside to the deck and enjoy the landscaped backyard and wooded views—a great place to relax, dine outdoors or simply enjoy the surroundings. The finished walk-out lower level with new carpet (July 2026) adds an impressive amount of additional living space. The extra-large living room features a second gas fireplace, while a separate bonus room offers flexibility for a home office, hobby room, exercise space or more. A full bathroom completes the finished area, while a large unfinished space provides plenty of additional storage. Walk directly out to the rear patio and fenced backyard for another great spot to entertain or unwind. Notable features and updates include Andersen windows, durable steel siding, exterior sewer line repair (2026), roof shingles (2023), central A/C (2020) and furnace (2019). A large backyard storage shed provides convenient space for lawn equipment, tools and outdoor gear. Conveniently located near shopping, dining, area amenities and the new METRO Gold Line bus rapid transit. With main-floor living, generous finished space, a walk-out lower level and a backyard framed by wooded surroundings, this home offers a combination that can be hard to find in Oakdale.
- Listing Status:
- Active
- Data Last Updated:
- August 20, 2026 at 12:18PM
- Listing Office:
- Summerlyn Realty : 651-283-3962
- MLS ID:
- 7128308

- General: Steel SidingStorage Shed
- Parking: Attached GarageAsphaltGarage Door Opener
- Roofing: Age 8 Years or LessAsphalt
- General: OneBlock
- Road/Access: City StreetCul De SacCurbsPaved StreetsStreet LightsStorm Sewer
- HOA Amenities: 0.0
- Originating MLS: northstar
- School District: North St Paul-Maplewood
- County: Washington
- Zoning: 3102921410091
- Fencing: Chain Link
- Utilities: Circuit Breakers
- Water: City Water/Connected
- Sewer: City Sewer/Connected
- Source: northstar
This listing courtesy of Summerlyn Realty
Monthly Payment
- Principal & Interest $
- Property Taxes $
- Home Insurance $
- VA Funding Fee $

 New - 1 day ago