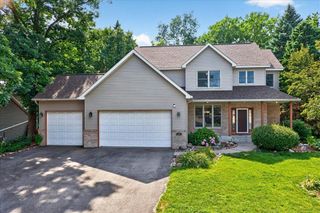
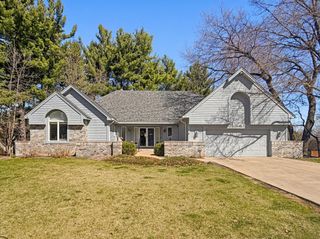
701 Heron Circle N, Oakdale, MN 55128
- 5 beds |
- 4 baths |
- 3,880 sqft
 Single-Family Home
  Built in 1998
  0.35acre lot
 3 car garage
  $161/sqft
  Listed 8 days ago
Property Description
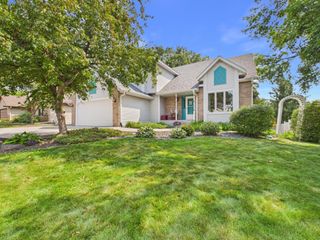
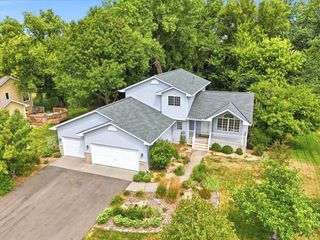
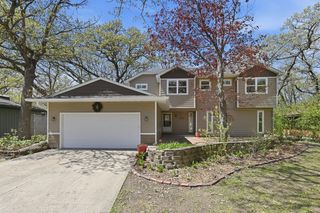
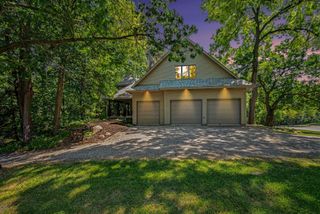
Welcome to 701 Heron Circle North! Nestled on more than one-third of an acre in a quiet cul-de-sac, this spacious home offers exceptional versatility, comfort, and privacy. Built in 1998, the home features five bedrooms, four bathrooms, a three-car garage, and a flexible main-floor den or office that could easily serve as a sixth bedroom. Main-floor laundry adds everyday convenience, while the adaptable layout allows for multiple living and entertaining configurations. Updated bathrooms include a recently renovated primary ensuite with a beautifully tiled custom shower. Outside, an expansive rear deck overlooks the generous backyard, which backs onto acres of DNR-protected land for a peaceful setting and ample privacy. With abundant space and a floor plan designed to accommodate a variety of lifestyles, this home is ready to meet your needs.
- Listing Status:
- Active
- Data Last Updated:
- August 6, 2026 at 5:19AM
- Listing Office:
- Lakes Area Realty Hudson : 715-381-0098
- MLS ID:
- 7106948

- General: Brick VeneerVinyl
- Parking: Attached GarageCoveredConcreteGarage Door Opener
- Roofing: Age Over 8 YearsArchitectural ShingleAsphaltPitched
- General: Modified Two StoryBlock
- Road/Access: Cul De Sac
- HOA Amenities: Other21.0Monthly
- Originating MLS: northstar
- School District: North St Paul-Maplewood
- County: Washington
- Topography: WalkoutWooded
- Zoning: 3202921140046
- Fencing: None
- Utilities: Circuit Breakers150 Amp Service
- Water: City Water/ConnectedCity Water - In Street
- Sewer: City Sewer/ConnectedCity Sewer - In Street
- Source: northstar
This listing courtesy of Lakes Area Realty Hudson
Monthly Payment
- Principal & Interest $
- Property Taxes $
- Home Insurance $
- VA Funding Fee $