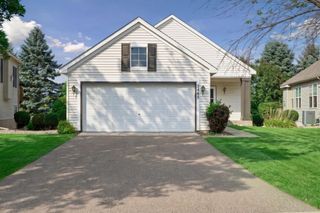
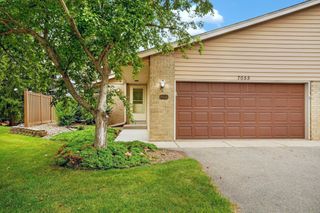
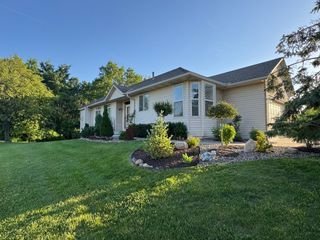
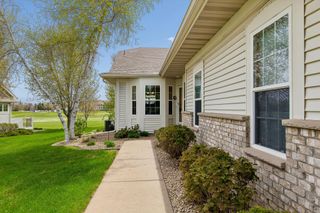
7018 15th Street N, Oakdale, MN 55128
- 4 beds |
- 4 baths |
- 3,020 sqft
 Town Home
  Built in 2007
  4,008sqft lot
 2 car garage
  $124/sqft
  Listed 2 months ago
Property Description
Enjoy the space of a single-family home with the ease and low-maintenance lifestyle of townhome living in this spacious 4-bedroom, 4-bathroom residence featuring a highly sought-after main-level primary suite and over 3,000 finished square feet of thoughtfully designed living space. Freshly painted throughout and featuring brand-new carpet on the upper two levels, the home feels bright, updated, and inviting from the moment you enter. The main level showcases LVP flooring, abundant natural light, granite countertops, a slate tile backsplash, stainless steel appliances, and a cozy gas fireplace that anchors the living room. Sliding barn doors add a modern touch and character throughout the space. The main-level primary suite offers convenience and privacy with a full bathroom featuring a tiled shower and decorative finishes. A well-equipped laundry room with cabinetry, a boot bench and a utility sink adds everyday functionality. The finished lower level provides exceptional flexibility with an additional bedroom, dedicated office, and a spacious family room complete with a bar and electric fireplace. Perfect for guests, multigenerational living, hobbies, or entertaining. Step outside to enjoy the covered backyard patio, an ideal setting for relaxing with your morning coffee or hosting family and friends. Additional highlights include an insulated and heated garage, providing comfort and convenience year-round. Located just a short walk from Walton Park and offering quick freeway access for an easy commute, this home combines generous living spaces, thoughtful updates, and a highly convenient location.
- Listing Status:
- Active
- Data Last Updated:
- September 23, 2026 at 3:19AM
- Listing Office:
- eXp Realty : 320-500-4397
- MLS ID:
- 7065126

- General: StoneMetalVinyl
- Parking: Attached GarageHeated GarageInsulated Garage
- General: TwoOther
- Road/Access: City StreetCurbsPaved StreetsSidewalks
- HOA Amenities: Lawn CareMaintenance GroundsSanitationSnow Removal377.0Monthly
- Originating MLS: northstar
- School District: North St Paul-Maplewood
- County: Washington
- Zoning: 2902921230101
- Fencing: None
- Water: City Water/Connected
- Sewer: City Sewer/Connected
- Source: northstar
This listing courtesy of eXp Realty
Monthly Payment
- Principal & Interest $
- Property Taxes $
- Home Insurance $
- VA Funding Fee $